
Peter Pennoyer – författare
Visar alla böcker från författaren Peter Pennoyer. Handla med fri frakt och snabb leverans.
5 produkter
5 produkter
584 kr
Tillfälligt slut
Producing over three hundred major projects, including the celebrated Grand Central Terminal (designed in association with Reed & Stem), the charismatic Beaux Arts-trained Whitney Warren (1864-1943) and shrewd lawyer Charles D. Wetmore (1866-1941) grasped the stylistic requirements and prevailing architectural tastes of the vibrant period leading up to the Great Depression. The firm’s bold and creative interpretation of classical and French styles, as translated into American practice, reflected the cultural, social, and business aspirations of the country’s ruling class.Illustrated with Jonathan Wallen’s stunning new color photographs and with historic photographs, drawings, and plans, The Architecture of Warren & Wetmore is the first book to examine exclusively the scope of the firm’s rich and varied body of work. In addition to Grand Central Terminal, Warren & Wetmore was responsible for some of New York’s most memorable buildings, including the New York Yacht Club, grand mansions for such prominent clients as the Vanderbilts, and a number of luxurious early apartment buildings and hotels. During a period of rampant building activity, the firm was instrumental in shaping New York’s expanding cityscape with its office buildings in Terminal City and setback towers. Its hotels and resorts nationwide set an unprecedented level of comfort and luxury for America’s leisure class, guiding the direction of the modern-day hotel. The reconstruction of the university library in Louvain, Belgium-Warren’s most prized commission-held the international spotlight after World War I. The Architecture of Warren & Wetmore includes a catalogue raisonné and an employee roster, and is the definitive source about a practice that made an indelible imprint on the American landscape.
771 kr
Skickas inom 5-8 vardagar
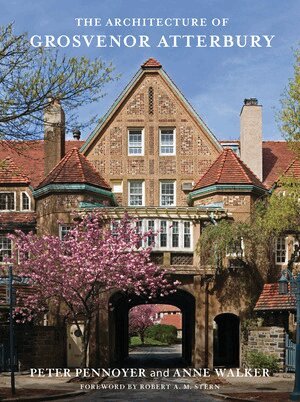
In the final decade of the nineteenth century and the early twentieth century, the United States experienced exponential growth and a flourishing economy, and with it, a building boom. Grosvenor Atterbury (1869–1956) produced more than one hundred major projects, including an array of grand mansions, picturesque estates, informal summer cottages, and farm groups. However, it was his role as town planner and civic leader and his work to create model tenements, hospitals, workers’ housing, and town plans for which he is most celebrated. His Forest Hills Gardens, designed in association with the Olmsted Brothers, is lauded as one of the most highly significant community planning projects of its time.As an inventor, Atterbury was responsible for one of the country’s first low-cost, prefabricated concrete construction systems, introducing beauty and inexpensive good design into the lives of the working classes. The Architecture of Grosvenor Atterbury is the first book to showcase the rich and varied repertoire of this prolific architect whose career spanned six decades and whose work affected the course of American architecture, planning, and construction. Illustrated with Jonathan Wallen’s stunning color photographs and over 250 historic drawings, plans, and photographs, it also includes a catalogue raisonné and an employee roster. It is the definitive source on an architect who made an indelible imprint on the American landscape.

617 kr
Skickas inom 5-8 vardagar
594 kr
Tillfälligt slut
This is the first book to present the work of Cross & Cross, one of the New York "starchitects" of the vibrant era of the 1910s and 1920s. Best known for gracious and elegant townhouses and apartment buildings throughout Manhattan, the firm made its mark on the city with the RCA Victor headquarters and Tiffany's flagship store on 57th Street.The architects Cross & Cross shaped the streetscape and skyline of New York City in the 1920s and 1930s with Upper East Side townhouses and apartment buildings, the RCA Victor Building, and Tiffany’s flagship store on 57th Street.Working through a period of American history that saw dramatic change, from luxurious apartment buildings during the economic boom of the 1920s, to federal commissions during the Depression, the brothers John and Eliot Cross were masters of their craft. Well-connected society men who also showed remarkable foresight in business, Cross & Cross supported their practice with a partnered real estate firm and played a vital role in residential developments like Sutton Place along the East River.Cross & Cross oversaw the development of handsome clubs and houses throughout New York City, including the Links Club and the Upper East Side houses of Lewis Spencer Morris and George Whitney. They designed country houses in exclusive residential pockets outside New York - the Southampton estate of Winterthur founder Henry Francis du Pont; houses on the North Shore of Long Island, and in Greenwich, Connecticut; the childhood home of Sister Parish in Far Hills, New Jersey; and the Shelburne, Vermont home of J. Watson and Electra Webb.In this first book to collect the achievements of Cross & Cross, Peter Pennoyer and Anne Walker present a comprehensive monograph of the firm’s work, with more than 300 illustrations both historic and new and a catalogue raisonné of their projects.
684 kr
Skickas inom 3-6 vardagar
First monograph on a leading architect of the American Country House Era who synthesized Scandinavian, European, and American traditions.This architectural tour brings to light the genius and influence of Harrie T. Lindeberg, a leader of the American Country House Era who synthesized Scandinavian, European, and American traditions. Harrie T. Lindeberg (1880–1959) was born of Swedish immigrants who settled in New Jersey. He apprenticed with architect George A. Freeman, joined the prestigious firm McKim, Mead & White in 1901, and forged out on his own in 1906, beginning fifty years of independent practice. An impressive client list includes the leading American families - Du Pont, Havemeyer, Doubleday - for whom he built houses in affluent suburbs and resorts across the country - Rhinebeck, Newport, Grosse Point, Lake Forest, and the Gold Coast of Long Island. As a designer, Lindeberg drew inspiration from the English Arts and Crafts movement, with touches from the Beaux-Arts, mixed with Norman, Tudor, and Georgian elements. He borrowed ideas from his ancestral Sweden, including steep roofs and a floor plan that interacted closely with the landscape. Today, as his country houses enter their second century, a remarkable number stand as they were originally built, prized by their owners for their livability and their elegantly wrought design.Architect Peter Pennoyer and historian Anne Walker bring Lindeberg’s work to life in Harrie T. Lindeberg and the American Country House. This survey of Lindeberg’s most stunning and influential projects includes more than 200 photographs - including new color photography by Jonathan Wallen - floor plans, and sketches. After introducing Lindeberg’s personal history and professional background, the book traces his career from his acclaimed debut in Pocantico Hills to larger developments like Meadow Spring and the export of his signature style to the Onwentsia Country Club in Lake Forest, Illinois. Pennoyer and Walker follow Lindeberg as he adapted to the building busts of the Great Depression and the rise of modernism. Experimenting with President Franklin D. Roosevelt’s aesthetic mission to bring America’s architecture abroad, Lindeberg also designed the United States Legation in Helsinki. A gorgeous entrée to one of America’s most recognizable yet underappreciated architects, Harrie T. Lindeberg and the American Country House brings readers insight into how we view country houses today.