Suining Ding – författare
Visar alla böcker från författaren Suining Ding. Handla med fri frakt och snabb leverans.
5 produkter
5 produkter
1 976 kr
Skickas inom 10-15 vardagar
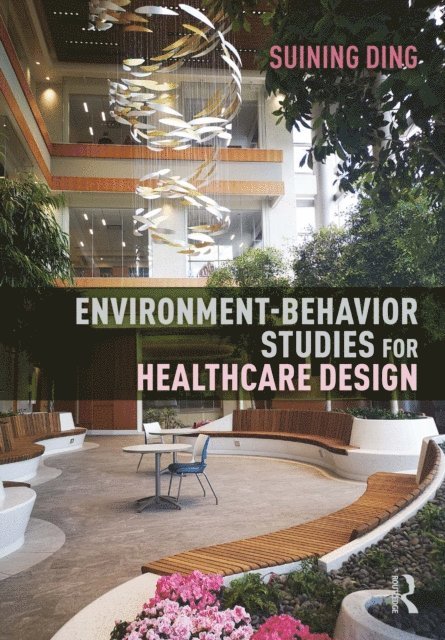
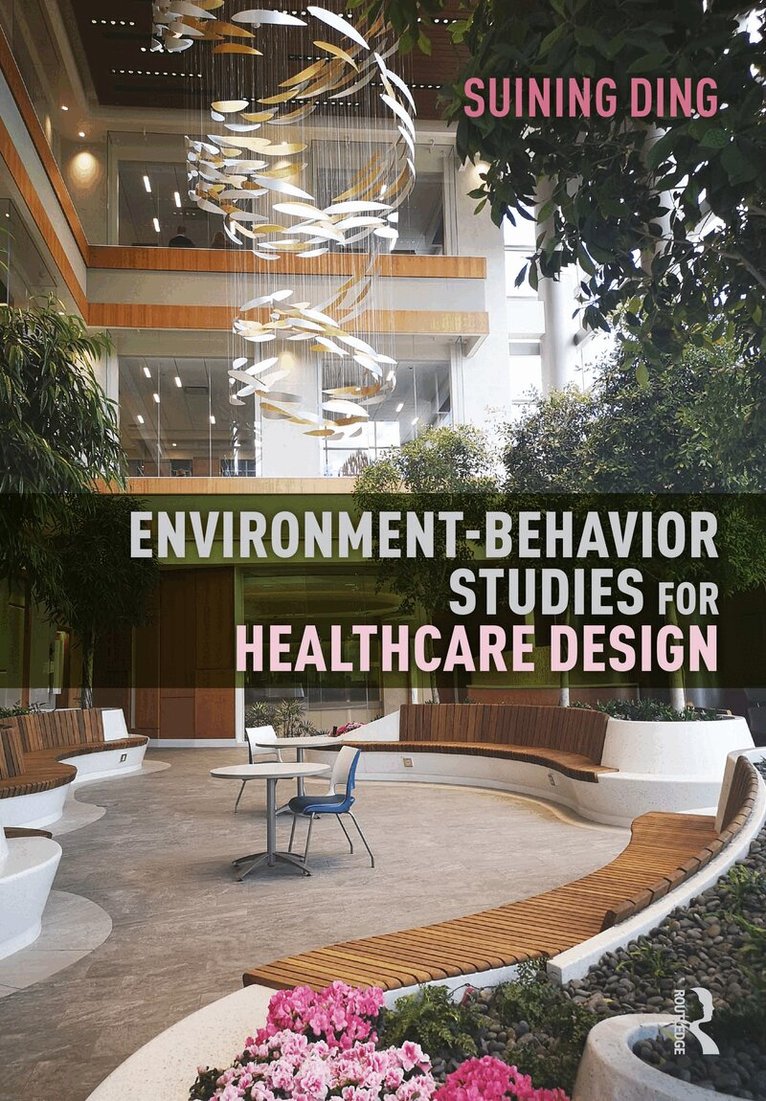
Environment-Behavior Studies for Healthcare Design explains how environment-behavior (EB) studies can contribute to healthcare design research and explores how evidence-based theories can be applied and integrated into the healthcare design practice. Drawing on EB theories and the latest research in environment-behavior studies, this book shows how the healthcare environment can positively impact patients' and caregivers' well-being and healthcare organization's efficiency by modifying environmental attributes, such as space configuration, color, lighting, signage, acoustics, and artwork. It addresses a range of healthcare facilities including children's hospitals, long-term care, acute care and outpatient care facilities, and uses a range of evidence-based design research methods, such as interviews, focus groups, observations, surveys and space syntax. The author also explains how research evidence and evidence-based design can be integrated into healthcare design more cohesively in a redefined design process. This book provides a solid conceptual structure that informs a clear map for understanding the EB theories and their applications in healthcare design.This research guide for healthcare design helps students, academics, designers and architects reconsider how to create environments that support patients’ healing and well-being whilst considering efficiency and safety.
528 kr
Skickas inom 10-15 vardagar
Environment-Behavior Studies for Healthcare Design explains how environment-behavior (EB) studies can contribute to healthcare design research and explores how evidence-based theories can be applied and integrated into the healthcare design practice. Drawing on EB theories and the latest research in environment-behavior studies, this book shows how the healthcare environment can positively impact patients' and caregivers' well-being and healthcare organization's efficiency by modifying environmental attributes, such as space configuration, color, lighting, signage, acoustics, and artwork. It addresses a range of healthcare facilities including children's hospitals, long-term care, acute care and outpatient care facilities, and uses a range of evidence-based design research methods, such as interviews, focus groups, observations, surveys and space syntax. The author also explains how research evidence and evidence-based design can be integrated into healthcare design more cohesively in a redefined design process. This book provides a solid conceptual structure that informs a clear map for understanding the EB theories and their applications in healthcare design.This research guide for healthcare design helps students, academics, designers and architects reconsider how to create environments that support patients’ healing and well-being whilst considering efficiency and safety.
1 530 kr
Skickas inom 10-15 vardagar
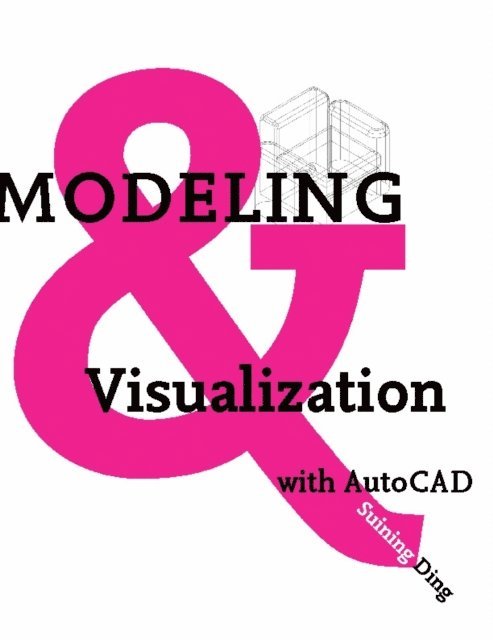
Interior designers use AutoCAD software for their drafting and rendering, but where do they learn to apply basic AutoCAD drafting standards and procedures to their specific needs? Modeling and Visualization with AutoCAD answers the question with tutorials that show students how to use AutoCAD software for such drawings as floor plans, reflected ceiling plans, interior elevations, and casework sections. Covering both 2-D and 3-D AutoCAD, the book introduces the method of importing digital images into the material library. This book introduces AutoCAD in a generic way to accommodate the minor differences between newer and older versions; the emphasis is on typical procedures and methods rather than a more detailed process.Its case studies use ancient and modern masterpieces of interior design to demonstrate various applications so that students cannot only develop their rendering skills in a creative way, but also build upon their knowledge and appreciation of the classical elements of design.Features-- Easy to follow step-by-step tutorials for different levels of learners-- Chapter objectives, key terms, and exercises to help students practice what they have learned-- Integration of instructions for applying AutoCAD functions to interior design and pre-sentation of masterpieces that enhance learners' appreciation of classical architectural forms-- Full color illustrations created with the most recent version of AutoCAD to demonstrate results that can also be achieved with earlier versions-- Instructor's Guide provides suggestions for planning the course and using the text in the classroom
1 099 kr
Skickas inom 5-8 vardagar
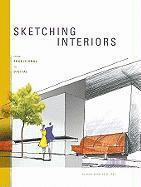
Sketching Interiors: From Traditional to Digital, highlights four basic drawing skills for interior sketching across three different media—pencil, ink, and marker. The in-depth approach to various elements of sketching, including details of perception, texture, negative space, elevation, contour, and the treatment of interior and exterior spaces, will help students perfect freehand and drawing skills. Throughout various exercises inspired by field studies, students will learn best practices for creating and presenting work for clients. Additionally, the book introduces the techniques of transforming hand drawings into sophisticated digital drawings using Photoshop, an invaluable resource for both new and seasoned designers.
967 kr
Skickas inom 5-8 vardagar
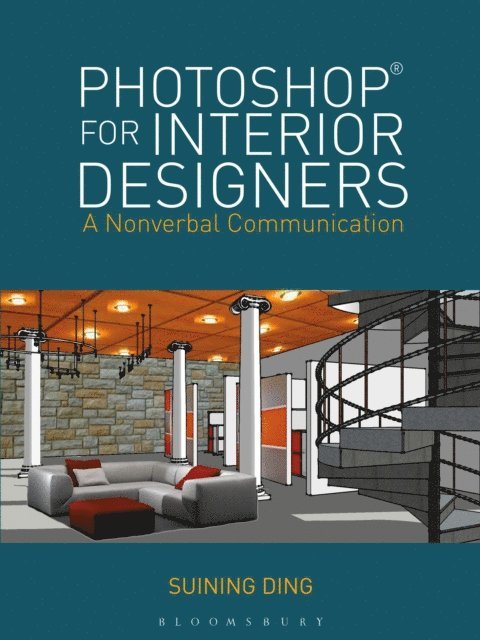
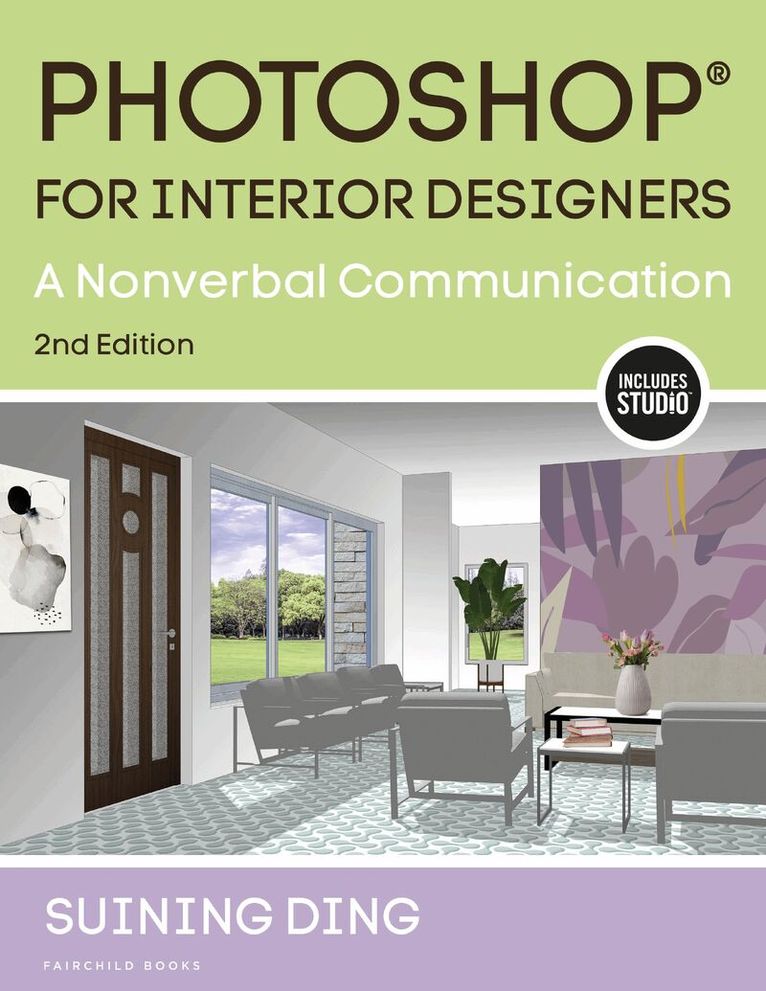
Photoshop for Interior Designers, Second Edition introduces step-by-step techniques for interior designers to successfully use Adobe Photoshop to visually communicate their design concept through graphic images and to illustrate design ideas through a visual thinking process. Instructions show how to integrate hand drawings and freehand sketches into digital drawings. Basic and advanced techniques presented include creating floor plans and elevations, preparing perspectives or isometric drawings, and applying materials, lightings, background and entourages for interior design presentations. Taking a multi-media approach, the text demonstrates how to use Photoshop to refine and modify drawings created in Google Sketchup, AutoCAD, Revit Architecture, and other 3D software programs, and introduces how to use InDesign to seamlessly create graphic layouts for presentation to clients.New to this Edition-Inclusion of case studies in every chapter to cover timely world events like the Covid-19 pandemic and the affect of working from home, office use and hybrid working models, hospital requirements, and more on the interior use of a space-Inclusion of examples across interior disciplines such as healthcare, office, retail, hospitality, and more-Addresses floor plans and interior elevations throughoutSTUDIO Features-Additional floor plan activities as downloadable pdfs to further the understanding of key conceptsInstructor Resources-Instructor's Guide provides suggestions for using the text in the classroom and planning the course with sample syllabi, a test bank, and supplemental assignments-PowerPoint® presentations include images from the book and provide a framework for lecture and discussion