• Fri frakt över 249 kr
  • •
  • Snabba leveranser
  • •
  • Billiga böcker
Kundservice

Du är på sajten för privatpersoner.

Företag, bibliotek eller offentlig verksamhet?

Du handlar på classic.bokus.com, där alla dina funktioner finns intakta.
Till classic.bokus.com
Bokus logotyp. Gå till startsidan.
  • Erbjudanden
  • Nyheter
  • Student
  • Topplistor
  • Barn & ungdom
  • Bokus Play
  • E-böcker
  • Pocketböcker
  • Spel & pussel

10% rabatt på allt med kod: NYSTART10 →

Sidfot

Mina sidor

    Hjälp

    • Kundservice
    • Vanliga frågor och svar
    • Frakt och leverans
    • Retur vid ångerrätt
    • Reklamera vara
    • Betalning
    • Köpvillkor
    • Allmänna villkor
    • Information om webbplatsens tillgänglighet

    Om Bokus

    • Om oss
    • Pressrum
    • För studenter
    • För företag
    • För bibliotek och offentlig verksamhet
    • För leverantörer
    • Hållbarhet

    Populärt

    • Aktuella erbjudanden
    • Presentkort
    • Studentlitteratur
    • Nya böcker
    • Topplistor
    • Signerade böcker
    • Engelska böcker

    Inspiration

    • Boktips
    • BookTok
    • Populära bokserier
    • Barnbokskaraktärer
    • Populära författare
    Logotyp för Bokus
    Följ oss på Facebook (extern länk)Följ oss på Instagram (extern länk)Följ oss på YouTube (extern länk)Följ oss på TikTok (extern länk)
    bokus @ CookiesAnpassa cookiesIntegritetspolicyKöpvillkor
    Till Citymail hemsida (extern länk)Till Budbee hemsida (extern länk)Till Postnord hemsida (extern länk)Till Schenker hemsida (extern länk)Till Early Bird hemsida (extern länk)Till Walleys hemsida (extern länk)
    1. Kultur
    2. Arkitektur

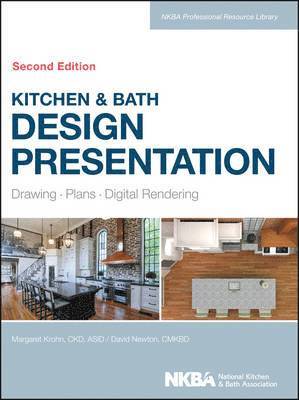
    Kitchen & Bath Design Presentation

    Drawing, Plans, Digital Rendering

    AvMargaret Krohn,NKBA (National Kitchen and Bath Association)

    Inbunden, Engelska, 2014

    Del 6 i serien NKBA Professional Resource Library

    1 055 kr

    Beställningsvara. Skickas inom 5-8 vardagar. Fri frakt över 249 kr.

    Fler format och utgåvor

    E-bok

    1 202 kr

    E-bok

    1 218 kr

    Beskrivning

    The leading text on design communication, updated and expanded Kitchen and Bath Design Presentation is the National Kitchen and Bath Association's complete guide to preparing clear and accurate project documents and plans. This updated second edition has been expanded to include more information on hand drafting, specifications, and project presentation, with additional CAD coverage featuring software programs approved for the NKBA certification exams. This full-color guide includes detailed information on the NKBA graphics and presentation standards, plus extensive reference appendices including sample documents, cabinet nomenclature, and metric conversions. Each chapter includes a summary and review questions, and samples of NKBA drawings throughout provide ample illustration of the techniques discussed.Design presentation is the key communication between designer and client, contractor, and supplier. Accuracy and precision are essential, and mistakes can be costly in terms of both time and money. The National Kitchen and Bath Association established the standard guidelines for safe and effective kitchen planning, and Kitchen and Bath Design Presentation provides a thorough breakdown of the NKBA standards in design communication. Learn the secrets to accurate measurement with tips from the prosMaster the art of hand drafting, and review the fundamentals of CADUnderstand drafting conventions, dimensioning, and construction planningStudy the NKBA's graphics and presentation standards, including specs, titling, copyright, and moreComprehensive coverage and clear instruction make this book ideal for CKD and CBD exam prep, and easy navigation and strong visual design make it a useful reference for professionals needing to communicate their vision. Designers must be skilled at translating idea to reality, and Kitchen and Bath Design Presentation is the industry standard guide to doing it right.

    Produktinformation

    • Utgivningsdatum:2014-07-25
    • Mått:226 x 279 x 33 mm
    • Vikt:930 g
    • Format:Inbunden
    • Språk:Engelska
    • Serie:NKBA Professional Resource Library
    • Antal sidor:272
    • Upplaga:2
    • Förlag:John Wiley & Sons Inc
    • ISBN:9781118568743

    Utforska kategorier

    • Arkitektur inom Kultur

    Mer om författaren

    Margaret Krohn, CKD, ASID is a full-time kitchen and bath design instructor at Century College in Minnesota, where she develops and implements design curriculum. She is also the owner of the firm Design Specifics.

    Innehållsförteckning

    • PREFACE xiACKNOWLEDGMENTS xiiiCHAPTER 1 NKBA DRAWINGS AND DOCUMENTS 1The Set of NKBA Drawings 1NKBA Forms 8Summary 10Review Questions 11CHAPTER 2 MEASURING THE DESIGN SPACE 13Steps to Accurate Measurements 13Measuring the Remodeling Job 15Measuring New Construction 19Angles and Curves 20Tips from the Pros 22Summary 23Review Questions 23CHAPTER 3 THE TOOLS AND TECHNIQUES OF HAND DRAFTING 25Drafting Tools and Techniques 25Drawing Media 30Drafting Pencils and Other Tools 31Leads 32Technique for Drawing Vertical Lines 35Portfolios 48Additional Techniques to Draw Angled Lines and Understand Angles 50Summary 56Review Questions 56CHAPTER 4 DRAFTING CONVENTIONS: LINE TYPES, SYMBOLS, AND TECHNIQUES 57Lines and Technique 57Standard Symbols for Drawings 61Summary 76Review Questions 76CHAPTER 5 THE NKBA FLOOR PLAN: DRAFTING AND DIMENSIONING THE PLAN 77Programming 77Floor Plan Considerations 80Dimensioning the Floor Plan 90Summary 95Review Questions 95CHAPTER 6 NKBA DRAWINGS IN A SET OF PLANS 97Floor Plan 97Drafting the Construction Plan 97Drawing the Construction Plan 98Drafting the Mechanical Plan 99Interpretive Drawings 112Summary 120Review Questions 120CHAPTER 7 USING THE COMPUTER TO DESIGN KITCHENS AND BATHS 121Computer Terminology 121CAD: A General Overview 123NKBA Certification Software 127Summary 133Review Questions 133CHAPTER 8 NKBA’S GRAPHICS AND PRESENTATION STANDARDS 135Purpose of Graphics and Presentation Standards 135Kitchen or Bath Floor Plan 136Construction Plan 142Mechanical Plan and Symbols 142Interpretive Drawings 143Specifications 144Design Statement 145Titling Project Documents 145Copyright and Ownership 146Summary 147Review Questions 147APPENDIX A: SAMPLE KITCHEN AND BATHROOM PROJECT DOCUMENTS 149APPENDIX B: GENERIC CABINET NOMENCLATURE 195APPENDIX C: METRIC CONVERSIONS 231GLOSSARY 239REFERENCES 247INDEX 249