• Fri frakt över 249 kr
  • •
  • Snabba leveranser
  • •
  • Billiga böcker
Kundservice

Du är på sajten för privatpersoner.

Företag, bibliotek eller offentlig verksamhet?

Du handlar på classic.bokus.com, där alla dina funktioner finns intakta.
Till classic.bokus.com
Bokus logotyp. Gå till startsidan.
  • Erbjudanden
  • Nyheter
  • Student
  • Topplistor
  • Barn & ungdom
  • Bokus Play
  • E-böcker
  • Pocketböcker
  • Spel & pussel

10% rabatt på allt med kod: NYSTART10 →

Sidfot

Mina sidor

    Hjälp

    • Kundservice
    • Vanliga frågor och svar
    • Frakt och leverans
    • Retur vid ångerrätt
    • Reklamera vara
    • Betalning
    • Köpvillkor
    • Allmänna villkor
    • Information om webbplatsens tillgänglighet

    Om Bokus

    • Om oss
    • Pressrum
    • För studenter
    • För företag
    • För bibliotek och offentlig verksamhet
    • För leverantörer
    • Hållbarhet

    Populärt

    • Aktuella erbjudanden
    • Presentkort
    • Studentlitteratur
    • Nya böcker
    • Topplistor
    • Signerade böcker
    • Engelska böcker

    Inspiration

    • Boktips
    • BookTok
    • Populära bokserier
    • Barnbokskaraktärer
    • Populära författare
    Logotyp för Bokus
    Följ oss på Facebook (extern länk)Följ oss på Instagram (extern länk)Följ oss på YouTube (extern länk)Följ oss på TikTok (extern länk)
    bokus @ CookiesAnpassa cookiesIntegritetspolicyKöpvillkor
    Till Citymail hemsida (extern länk)Till Budbee hemsida (extern länk)Till Postnord hemsida (extern länk)Till Schenker hemsida (extern länk)Till Early Bird hemsida (extern länk)Till Walleys hemsida (extern länk)
    1. Kultur
    2. Arkitektur

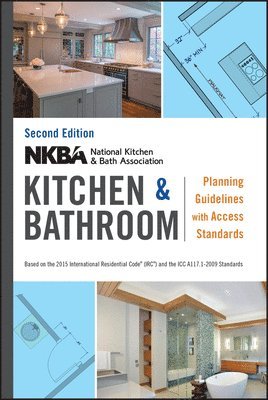
    NKBA Kitchen and Bathroom Planning Guidelines with Access Standards

    AvNKBA (National Kitchen and Bath Association)

    Häftad, Engelska, 2016

    143 kr

    Beställningsvara. Skickas inom 5-8 vardagar. Fri frakt över 249 kr.

    Fler format och utgåvor

    E-bok

    227 kr

    E-bok

    227 kr

    Beskrivning

    The essential kitchen and bath design reference, updated with the latest codes NKBA Kitchen & Bathroom Planning Guidelines with Access Standards is the industry standard reference, written by the National Kitchen and Bath Association and updated with the latest codes and standards. This new second edition features revised guidelines for cooking surface clearance, electrical receptacles, and ventilation for kitchens, as well as ceiling height, shower size, electrical receptacles, and ventilation for bathrooms. Revised to reflect the 2015 International Residential Code and the ICC A117.1-2009, all illustrations have been expertly redrawn using 2020 Design and Chief Architect Software to provide clearer visual reference for real-world application. With thirty-one kitchen guidelines and twenty-seven bathroom guidelines, this book provides full planning recommendations, code references, and access standards for today's kitchen and bath design professional. Kitchens and bathrooms are the two most functional rooms in the house, and also the most code-intensive. It is imperative that design professionals stay up to speed on the latest guidelines to ensure the safety and efficiency of their projects. Get up to date on the latest kitchen and bath codesReference a new range of standards for clearance, ventilation, and moreDesign for storage based on the results of university researchExamine illustrative and descriptive plans, sections, and perspective viewsThe NKBA guidelines are based on a composite of historical review, current industry environment and practices, emerging trends, consumer lifestyles, research, and building codes. These factors combine to help kitchen and bath professionals create designs that are beautiful, functional, accessible, and safe. The NKBA Kitchen & Bathroom Planning Guidelines with Access Standards is the complete reference professionals turn to for the latest in kitchen and bath design.

    Produktinformation

    • Utgivningsdatum:2016-02-26
    • Mått:152 x 206 x 13 mm
    • Vikt:136 g
    • Format:Häftad
    • Språk:Engelska
    • Antal sidor:96
    • Upplaga:2
    • Förlag:John Wiley & Sons Inc
    • ISBN:9781119216001

    Utforska kategorier

    • Arkitektur inom Kultur
    • Inredningsarkitektur inom Kultur

    Mer om författaren

    The NATIONAL KITCHEN & BATH ASSOCIATION is the only nonprofit trade association dedicated exclusively to the kitchen and bath industry and is the leading source of information and education for professionals in the field. With nearly 40,000 members, it has provided valuable resources for industry professionals, students, and consumers for over fifty years.

    Innehållsförteckning

    • Methodology/Overview xiKitchen Planning GuidelinesGuideline 1Door/Entry 2Guideline 2Door Interference 3Guideline 3Distance between Work Centers 4Guideline 4Separating Work Centers 5Guideline 5Work Triangle Traffic 5Guideline 6Work Aisle 6Guideline 7Walkway 8Guideline 8Traffic Clearance at Seating 8Guideline 9Seating Clearance 11Guideline 10Cleanup/Prep Sink Placement 12Guideline 11Cleanup/Prep Sink Landing Area 13Guideline 12Preparation/Work Area 14Guideline 13Dishwasher Placement 15Guideline 14Waste Receptacles 16Guideline 15Auxiliary Sink 16Guideline 16Refrigerator Landing Area 17Guideline 17Cooking Surface Landing Area 18Guideline 18Cooking Surface Clearance 19Guideline 19Cooking Surface Ventilation 20Guideline 20Cooking Surface Safety 23Guideline 21Microwave Oven Placement 24Guideline 22Microwave Landing Area 25Guideline 23Oven Landing Area 26Guideline 24Combining Landing Areas 27Guideline 25Countertop Space 27Guideline 26Countertop Edges 28Guideline 27Storage 29Guideline 28Storage at Cleanup/Prep Sink 32Guideline 29Corner Cabinet Storage 33Guideline 30Electrical Receptacles 34Guideline 31Lighting 35Bathroom Planning GuidelinesGuideline 1Door/Entry 38Guideline 2Door Interference 39Guideline 3Ceiling Height 40Guideline 4Clear Space 41Guideline 5Single-Lavatory Placement 47Guideline 6Double-Lavatory Placement 49Guideline 7Lavatory/Vanity Height 49Guideline 8Counter 50Guideline 9Shower Size 51Guideline 10Tub/Shower Controls 53Guideline 11Water Temperature Safety 55Guideline 12Shower/Tub Seat 56Guideline 13Tub/Shower Surround 58Guideline 14Grab Bars 58Guideline 15Glazing 63Guideline 16Tub/Shower Door 64Guideline 17Steps 65Guideline 18Flooring 65Guideline 19Equipment Access 66Guideline 20Toilet/Bidet Placement 66Guideline 21Toilet Compartment 67Guideline 22Storage 68Guideline 23Accessories 70Guideline 24Electrical Receptacles 72Guideline 25Lighting 73Guideline 26Ventilation 74Guideline 27Heat 75