• Fri frakt över 249 kr
  • •
  • Snabba leveranser
  • •
  • Billiga böcker
Kundservice

Du är på sajten för privatpersoner.

Företag, bibliotek eller offentlig verksamhet?

Du handlar på classic.bokus.com, där alla dina funktioner finns intakta.
Till classic.bokus.com
Bokus logotyp. Gå till startsidan.
  • Erbjudanden
  • Nyheter
  • Student
  • Topplistor
  • Barn & ungdom
  • Bokus Play
  • E-böcker
  • Pocketböcker
  • Spel & pussel

10% rabatt på allt med kod: NYSTART10 →

Sidfot

Mina sidor

    Hjälp

    • Kundservice
    • Vanliga frågor och svar
    • Frakt och leverans
    • Retur vid ångerrätt
    • Reklamera vara
    • Betalning
    • Köpvillkor
    • Allmänna villkor
    • Information om webbplatsens tillgänglighet

    Om Bokus

    • Om oss
    • Pressrum
    • För studenter
    • För företag
    • För bibliotek och offentlig verksamhet
    • För leverantörer
    • Hållbarhet

    Populärt

    • Aktuella erbjudanden
    • Presentkort
    • Studentlitteratur
    • Nya böcker
    • Topplistor
    • Signerade böcker
    • Engelska böcker

    Inspiration

    • Boktips
    • BookTok
    • Populära bokserier
    • Barnbokskaraktärer
    • Populära författare
    Logotyp för Bokus
    Följ oss på Facebook (extern länk)Följ oss på Instagram (extern länk)Följ oss på YouTube (extern länk)Följ oss på TikTok (extern länk)
    bokus @ CookiesAnpassa cookiesIntegritetspolicyKöpvillkor
    Till Citymail hemsida (extern länk)Till Budbee hemsida (extern länk)Till Postnord hemsida (extern länk)Till Schenker hemsida (extern länk)Till Early Bird hemsida (extern länk)Till Walleys hemsida (extern länk)
    1. Kultur
    2. Arkitektur
    3. Inredningsarkitektur

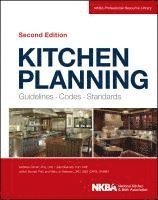
    Kitchen Planning

    Guidelines, Codes, Standards

    AvNKBA (National Kitchen and Bath Association)

    Inbunden, Engelska, 2013

    Del 1 i serien NKBA Professional Resource Library

    1 233 kr

    Beställningsvara. Skickas inom 5-8 vardagar. Fri frakt över 249 kr.

    Fler format och utgåvor

    E-bok

    1 413 kr

    E-bok

    1 397 kr

    Beskrivning

    The leading resource for student and professional kitchen designers—completely revised and updatedKitchen Planning is an essential reference for any designer working in the kitchen field, containing everything a professional needs to know to design kitchens that are convenient, functional, and efficient, and that meet the needs of today's lifestyles. Based on the National Kitchen and Bath Association's Kitchen and Bathroom Planning Guidelines and the related Access Standards, this book presents the best practices developed by the Association's committee of professionals through extensive research.This Second Edition has been completely revised and redesigned throughout, with new full-color photographs and illustrations and a special emphasis on client needs, research, and references to industry information. Features include: New and expanded information on universal design and sustainable designThe 2012 edition of the NKBA Planning Guidelines with Access Standards and up-to-date applications of the 2012 International Residential Code®New information about storage, cabinet construction, and specifying cabinetsMetric measurement equivalents included throughoutA companion website with forms and teaching resources for instructors

    Produktinformation

    • Utgivningsdatum:2013-02-22
    • Mått:221 x 279 x 31 mm
    • Vikt:1 588 g
    • Format:Inbunden
    • Språk:Engelska
    • Serie:NKBA Professional Resource Library
    • Antal sidor:496
    • Upplaga:2
    • Förlag:John Wiley & Sons Inc
    • ISBN:9781118367629

    Utforska kategorier

    • Inredningsarkitektur inom Kultur

    Mer om författaren

    The NATIONAL KITCHEN & BATH ASSOCIATION is the only nonprofit trade association dedicated exclusively to the kitchen and bath industry and is the leading source of information and education for professionals in the field. With more than 50,000 members, it has provided valuable resources for industry professionals, students, and consumers for more than fifty years.

    Innehållsförteckning

    • Preface xiiiAcknowledgments xvChapter 1 Kitchen History and Trends 1A Brief History of the Kitchen 1Kitchen Design Research 6Major Kitchen Trends through the 2000s 15Demographic and Population Trends 24Housing Trends and Consumer Preferences 27Current and Continuing Design Trends 28Summary 44Review Questions 44References 44Chapter 2 Infrastructure Considerations 47Codes 47Structural Issues 48Doors and Windows 52Plumbing 58Noise 62Summary 67Table of ContentsReview Questions 67Chapter 3 Environmental and Sustainability Considerations 69Sustainable Design and Building 69Choosing Sustainable Products 70Green Building Programs 72Sustainable Certification Programs 75Energy Issues and Building Codes 78Water 80Water Quality Standards 80Efficient and Sustainable Use of Water 84Air Quality 89Source Control 89Moisture and Indoor Air Quality 92Waste Management in the Home 97Summary 101Review Questions 102Chapter 4 Human Factors and Universal Design Implications 103Anthropometry 104Ergonomic and Universal Design 110Access Codes, Laws, and Standards 119Summary 121Review Questions 122References 122Chapter 5 Assessing Needs 123The Design Process 123Interviewing the Client 124Getting To Know Your Client (Form 1) 125Getting to Know Your Client’s Home (Form 2) 133Activities in the Kitchen (Form 3) 134Storage in the Kitchen (Form 4) 142Your Client’s Kitchen (Forms 5 and 6) 159The Job Site (Forms 7 through 11) 182Preparing the Client 193Ready For the Design Program? 193Summary 194Review Questions 194Chapter 6 Kitchen Planning 195Location and Types of Kitchens 195The Center Concept 203General Kitchen Design 206Sink Center 210Refrigeration Center 218Cooking Centers 221Combining Centers 229Storage 235Serving and Dining 251That’s Entertaining 256A Kitchen Where You Need It 260Summary 262Review Questions 263Chapter 7 Mechanical Planning 265Electrical Planning 265Gas 269Heating 270Cooling 274Water Heating 275Ventilation 278Lighting 285Summary 300Review Questions 300Chapter 8 Accessibility in Practice 301Universal Design versus Accessibility: Further Clarification 301Characteristics of Specific Users 302Addressing Differences 306Access Design Considerations 308Summary 347Review Questions 347Chapter 9 More Than a Kitchen 349The Family Foyer or Mudroom 349Home Planning Center 355A Laundry Area 361A Craft/Hobby Area 369A Gardening Area 371Social Spaces 374Summary 378Review Questions 379Chapter 10 Putting It All Together  381The Design Process 381The Design Program 383The Design Drawing 387A Sample Design Drawing 391Putting It All Together—A Sample Project 402Summary 413Review Questions 413Appendix: Kitchen Planning Guidelines with Access Standards 415Glossary 455Resources 465Index 469