• Fri frakt över 249 kr
  • •
  • Snabba leveranser
  • •
  • Billiga böcker
Kundservice

Du är på sajten för privatpersoner.

Företag, bibliotek eller offentlig verksamhet?

Du handlar på classic.bokus.com, där alla dina funktioner finns intakta.
Till classic.bokus.com
Bokus logotyp. Gå till startsidan.
  • Erbjudanden
  • Nyheter
  • Student
  • Topplistor
  • Barn & ungdom
  • Bokus Play
  • E-böcker
  • Pocketböcker
  • Spel & pussel

10% rabatt på allt med kod: NYSTART10 →

Sidfot

Mina sidor

    Hjälp

    • Kundservice
    • Vanliga frågor och svar
    • Frakt och leverans
    • Retur vid ångerrätt
    • Reklamera vara
    • Betalning
    • Köpvillkor
    • Allmänna villkor
    • Information om webbplatsens tillgänglighet

    Om Bokus

    • Om oss
    • Pressrum
    • För studenter
    • För företag
    • För bibliotek och offentlig verksamhet
    • För leverantörer
    • Hållbarhet

    Populärt

    • Aktuella erbjudanden
    • Presentkort
    • Studentlitteratur
    • Nya böcker
    • Topplistor
    • Signerade böcker
    • Engelska böcker

    Inspiration

    • Boktips
    • BookTok
    • Populära bokserier
    • Barnbokskaraktärer
    • Populära författare
    Logotyp för Bokus
    Följ oss på Facebook (extern länk)Följ oss på Instagram (extern länk)Följ oss på YouTube (extern länk)Följ oss på TikTok (extern länk)
    bokus @ CookiesAnpassa cookiesIntegritetspolicyKöpvillkor
    Till Citymail hemsida (extern länk)Till Budbee hemsida (extern länk)Till Postnord hemsida (extern länk)Till Schenker hemsida (extern länk)Till Early Bird hemsida (extern länk)Till Walleys hemsida (extern länk)
    1. Kultur
    2. Arkitektur

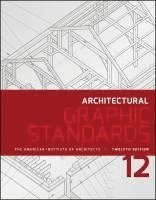
    Architectural Graphic Standards

    AvAmerican Institute of Architects,Dennis J. Hall

    Inbunden, Engelska, 2016

    Del i serien Ramsey/Sleeper Architectural Graphic Standards Series

    3 021 kr

    Beställningsvara. Skickas inom 5-8 vardagar. Fri frakt över 249 kr.

    Beskrivning

    The 'Architect's Bible' since 1932, updated with the latest codes and standardsArchitectural Graphic Standards is the written authority for architects, designers, and building contractors. It provides comprehensive guidance on the visual representation of materials, products, systems, and assemblies. Updated to reflect the most current codes and standards, this new 12th edition features over 300 new drawings, tables, and designs and twenty-five percent new content. In response to architects' feedback and overwhelming demand for a more graphics-heavy format, this edition employs shorter, more accessible texts and more images of the standards and evolution of design and construction. New coverage includes building resiliency and the building envelope, expert discussion on the fundamentals of design and construction documentation, and new examination of environmental factors and material properties and performance. Sustainable Design is no longer separated, but incorporated throughout, and extensive appendices keep useful data right at your fingertips.Graphic standards are essential to building design. They cover everything from door frames and roof designs to air ducts and outdoor sports facilities. This meticulous resource provides a compendium of planning standards, optimum dimensions, and normative construction details. The book is organized into three core sections covering: design and documentation, materials, and building elements.Architectural Graphic Standards features: Key architectural design and production processes—functional planning, environmental assessment, building resiliency, and architectural construction documentationThorough coverage of materials: concrete, masonry, metals, wood, plastics, composites, and glassAn exhaustive survey of building elements—substructures, shells, services, equipment, furnishings, special structures, and siteworksComprehensive appendixes filled with pertinent data such as: classic architectural elements, mathematical data, and structural calculationsEndorsed by the American Institute of Architects, this book has an enduring and unsurpassed reputation for high-quality illustration, text, and graphic design. For crucial information in a user-friendly format, Architectural Graphic Standards is the go-to reference on building design and construction.

    Produktinformation

    • Utgivningsdatum:2016-05-03
    • Mått:244 x 290 x 51 mm
    • Vikt:3 538 g
    • Format:Inbunden
    • Språk:Engelska
    • Serie:Ramsey/Sleeper Architectural Graphic Standards Series
    • Antal sidor:1 088
    • Upplaga:12
    • Förlag:John Wiley & Sons Inc
    • ISBN:9781118909508

    Utforska kategorier

    • Arkitektur inom Kultur

    Mer om författaren

    The American Institute of Architects (AIA) is America's largest and oldest professional society for architects. It has over 83,000 members. Its headquarters in Washington DC is governed by a Board of Directors that is nationally elected by its 300 state and local chapters. Founded in 1857, the AIA offers continuing education, conferences, and professional information to its membership and their clients. Dennis J. Hall, FAIA, FCSI (Charlotte, NC) FAIA, FCSI, is founder and managing principal of Hall Architects, Inc. and CEO of HALL | Building Information Group, LLC in Charlotte, NC. Hall is a forensic architect, author, and speaker.  He has received numerous awards and has served on numerous boards, committees, and panels for various professional organizations including the Associated General Contractors, the American Institute of Architects, the Construction Specifications Institute, and the American Arbitration Association.  He is a former national President of both the Construction Specifications Institute and Specification Consultants in Independent Practice and former Chancellor of the CSI College of Fellows.

    Innehållsförteckning

    • A Note from the Publisher xiiiA Note from the AIA xivArchitects' Tributes to Architectural Graphic Standards xvIntroduction xviiiSection 1: Design Principles & Construction Documentation 1Chapter 1 Functional Planning 3Human Factors 4Universal and Accessible Design 19Chapter 2 Environment 73Environmental Factors 74Solar Path and Solar Angle 79Climate Zone 86Thermal Comfort 90Daylighting 92Acoustics 95Chapter 3 Building Resiliency 107Overview 108Components of Building Resilience 109Hazard-Specific Building-Resilience Considerations 113Maintainability 114Safety 115Security 122Security Planning and Design: Continuing Education 127Sustainability 128Good Practices in Resilience-Based Architectural Designs 130Crime Prevention Through Environmental Design 136Lifecycle Considerations in Resilience-Based Designs 139Chapter Appendices 140Chapter 4 Architectural Construction Documentation 141Drawings 142Construction Specifications 146Building Information Modeling (BIM) 151Procurement Documents 160Section 2: Materials 161 Chapter 5 Concrete 163 Concrete Forming and Accessories 164Concrete Reinforcing 170Typical Components Applicable to Concrete Work 175Chapter 6 Masonry 181 Typical Components Applicable to Masonry Work 182Glass Unit Masonry 185Stone Assemblies 187Masonry Mortaring and Grouting 191Masonry Anchorage, Reinforcing, and Accessories 194Installation Guidelines and Construction Tolerances 199Chapter 7 Metals 209 Common Characteristics, Standards, and Practices 210Typical Metal Products Incorporated into Applicable Work Results 216Decorative Metal 224Installation Guidelines and Construction Tolerances 228Chapter 8 Wood, Plastics, and Composites 233 Common Characteristics, Standards, and Practices 234Wood Classification 236Wood Treatment 236Typical Wood, Plastic, and Composite Products Incorporated into Applicable Work Results 240Installation Guidelines and Construction Tolerances 252Chapter 9 Glass 259 Common Characteristics, Standards, and Practices 260Section 3: Building Elements 271 Chapter 10 Element A: Substructure 273 Soils and Soils Explorations 274Foundations 283Cast-in-Place Concrete Slab 298Crawl Space Construction 303Basement Construction 304Chapter 11 Element B: Shell 313 Design Considerations 314Sustainability and Energy 320Floor Assemblies 322Roof Assemblies 326Superstructure 329Exterior Vertical Enclosures 387Exterior Horizontal Enclosures 468Chapter 12 Element C: Interiors 527 Interior Construction 528Chapter 13 Element D: Services 641 Conveying 642Other Conveying Equipment 655Plumbing 659Heating, Ventilating, and Air-Conditioning (HVAC) 691Design Considerations 691Heating/Cooling Source Components 699HVAC Distribution Arrangements and Components 711HVAC Delivery Components 722HVAC Control Systems 725Fire Protection 732Electrical 744Communications 767Chapter 14 Element E: Equipment and Furnishings 779 Equipment 780Furnishings 836Chapter 15 Element F: Special Construction 877 Design Considerations of Integrated Construction 878Building Modules 878Manufactured—Fabricated Rooms 881Special Structures 890Manufactured Engineered Structures 893Special Function Construction 898Special Facilities Components 908Athletic and Recreation Special Construction 919Chapter 16 Element G: Sitework 923 Site Earthwork 924Runoff Control Systems 925Water Management 930Basement Excavation 931Site Grading 936Site Improvements 938Parking Lots 942Porous Pavements 946Pedestrian Paving 950Exterior Stairs and Ramps 953Athletic and Recreational Areas 955Site Development 966Landscaping 981Selecting Plants for Rooftop Planting 991Site Civil Utilities 993Porous Paving Systems 995Storm Drainage Grates 997Manholes, Inlets, and Catch Basins 999Site Electrical Utilities 1001Appendices 1005 A Classical Architectural Elements 1007B Mathematical Data 1019C Structural Calculations 1025Index 1029