• Fri frakt över 249 kr
  • •
  • Snabba leveranser
  • •
  • Billiga böcker
Kundservice

Du är på sajten för privatpersoner.

Företag, bibliotek eller offentlig verksamhet?

Du handlar på classic.bokus.com, där alla dina funktioner finns intakta.
Till classic.bokus.com
Bokus logotyp. Gå till startsidan.
  • Erbjudanden
  • Student
  • Topplistor
  • Barn & ungdom
  • Bokus Play
  • E-böcker
  • Ljudböcker
  • Pocketböcker
  • Spel & pussel

10% rabatt på allt med kod NYSTART10 →

Sidfot

Mina sidor

    Hjälp

    • Kundservice
    • Vanliga frågor och svar
    • Frakt och leverans
    • Retur vid ångerrätt
    • Reklamera vara
    • Betalning
    • Köpvillkor
    • Allmänna villkor
    • Information om webbplatsens tillgänglighet

    Om Bokus

    • Om oss
    • Pressrum
    • För studenter
    • För företag
    • För bibliotek och offentlig verksamhet
    • För leverantörer
    • Hållbarhet

    Populärt

    • Aktuella erbjudanden
    • Presentkort
    • Studentlitteratur
    • Nya böcker
    • Topplistor
    • Signerade böcker
    • Engelska böcker

    Inspiration

    • Boktips
    • BookTok
    • Populära bokserier
    • Barnbokskaraktärer
    • Populära författare
    Logotyp för Bokus
    Följ oss på Facebook (extern länk)Följ oss på Instagram (extern länk)Följ oss på YouTube (extern länk)Följ oss på TikTok (extern länk)
    bokus @ CookiesAnpassa cookiesIntegritetspolicyKöpvillkor
    Till Citymail hemsida (extern länk)Till Budbee hemsida (extern länk)Till Postnord hemsida (extern länk)Till Schenker hemsida (extern länk)Till Early Bird hemsida (extern länk)Till Walleys hemsida (extern länk)
    1. Kultur
    2. Arkitektur

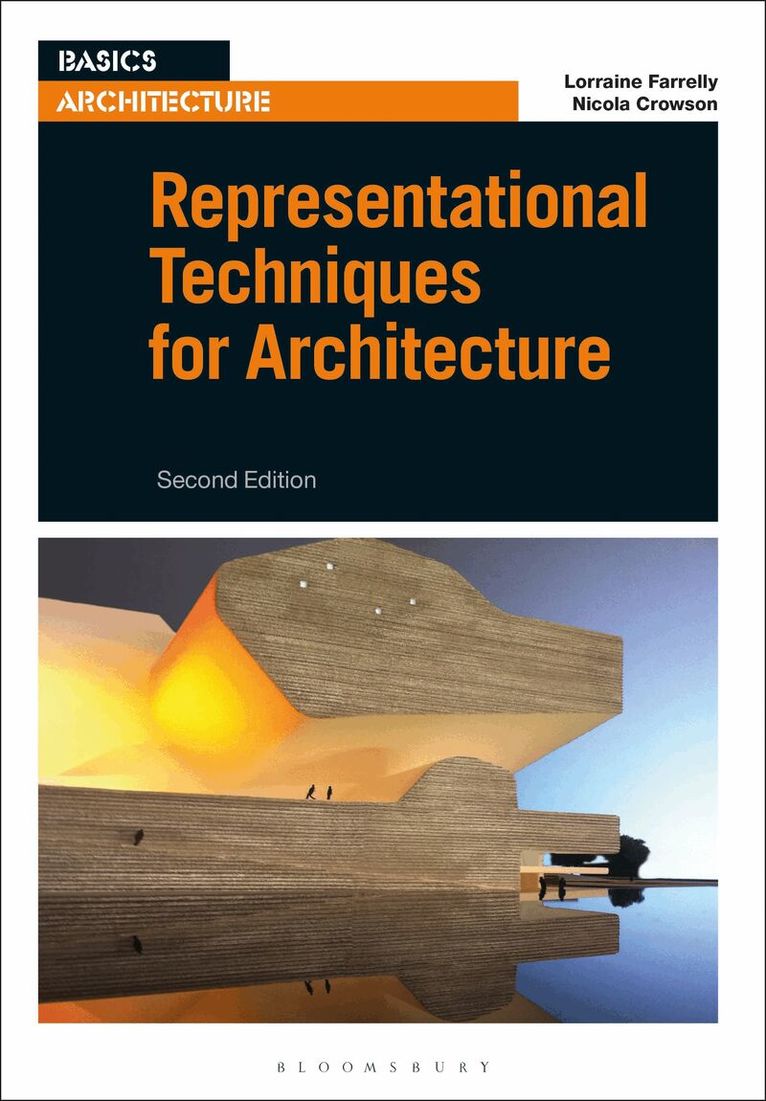
    Representational Techniques for Architecture

    AvLorraine Farrelly,Nicola Crowson

    Häftad, Engelska, 2019

    Del i serien Basics Architecture

    361 kr

    Skickas . Fri frakt över 249 kr.

    Fler format och utgåvor

    E-bok

    451 kr

    E-bok

    451 kr

    Beskrivning

    The techniques used to represent architectural design are examined in Representational Techniques for Architecture. A broad array of methodologies for developing architectural ideas are described, ranging from two- and three-dimensional conceptual sketches, through to the working drawings required for the construction of buildings. The book offers a range of practical drawing methods, showing how to present and plan layouts, make conceptual sketches, work with scale, use collage and photomontage to create contemporary images, along with techniques to prepare and plan design portfolios.The book also deals with contemporary computer modelling and drawing techniques. In the second edition, 25% of the material is new: many of the images have been updated, and new case studies have been added, for example architect studios such as Coophimmelblau and C J Lim/Studio 8 architects. Additional case studies are drawn from American and international architectural practices and studios. The most up-to-date CAD technology is examined along with illustrations showing how it can be used to create architectural models and plans. The enhanced project sections encourage students to explore further the techniques that they have acquired.

    Produktinformation

    • Utgivningsdatum:2019-09-19
    • Mått:160 x 240 x 10 mm
    • Vikt:440 g
    • Format:Häftad
    • Språk:Engelska
    • Serie:Basics Architecture
    • Antal sidor:184
    • Förlag:Bloomsbury Publishing PLC
    • ISBN:9781350142763

    Utforska kategorier

    • Arkitektur inom Kultur

    Mer om författaren

    Lorraine Farrelly is Professor of Architecture and Design at the Portsmouth School of Architecture, UK. She teaches architecture, interior and urban design. She has written several books and articles about contemporary architecture and interior design. Nicola Crowson is an architect and senior lecturer at the University of Portsmouth, UK. She is interested in the tectonic qualities of architecture and how we can represent a sublime architecture. She teaches on both undergraduate and postgraduate architecture and interior design courses.

    Innehållsförteckning

    • IntroductionChapter 1: SketchTools and materialsConceptual sketchesAnalytical sketchesObservational sketchesSketchbooksExperimental techniquesCase studyProject: City sketchChapter 2: ScaleMeasuringFull sizeDetail scaleInterior scaleBuilding scaleUrban scaleNot to scaleCase studyProject: SurveyChapter 3: Orthographic ProjectionPlansSectionsElevationsDrawing convectionDrawing categoriesCase study Project: Small containerChapter 4: Three-dimensional ImagesPerspectiveAxonometric drawingsIsometric drawingsOther applicationsPhotomontage and collageCase studyProject: Serial viewsChapter 5: ModellingPhysical modelsPhysical modelling equipmentModel scalesCAD modelsCAD softwareFly throughCase studyProject: Sketch to CAD digital modellingChapter 6: Layout and PresentationLayoutGraphic presentationsOral presentationsStoryboardsPortfoliosCase studyProject: Layout and presentationConclusionGlossaryFurther resourcesIndexAcknowledgements and credits