• Fri frakt över 249 kr
  • •
  • Snabba leveranser
  • •
  • Billiga böcker
Kundservice

Du är på sajten för privatpersoner.

Företag, bibliotek eller offentlig verksamhet?

Du handlar på classic.bokus.com, där alla dina funktioner finns intakta.
Till classic.bokus.com
Bokus logotyp. Gå till startsidan.
  • Erbjudanden
  • Student
  • Topplistor
  • Barn & ungdom
  • Bokus Play
  • E-böcker
  • Ljudböcker
  • Pocketböcker
  • Spel & pussel

10% rabatt på allt med kod NYSTART10 →

Sidfot

Mina sidor

    Hjälp

    • Kundservice
    • Vanliga frågor och svar
    • Frakt och leverans
    • Retur vid ångerrätt
    • Reklamera vara
    • Betalning
    • Köpvillkor
    • Allmänna villkor
    • Information om webbplatsens tillgänglighet

    Om Bokus

    • Om oss
    • Pressrum
    • För studenter
    • För företag
    • För bibliotek och offentlig verksamhet
    • För leverantörer
    • Hållbarhet

    Populärt

    • Aktuella erbjudanden
    • Presentkort
    • Studentlitteratur
    • Nya böcker
    • Topplistor
    • Signerade böcker
    • Engelska böcker

    Inspiration

    • Boktips
    • BookTok
    • Populära bokserier
    • Barnbokskaraktärer
    • Populära författare
    Logotyp för Bokus
    Följ oss på Facebook (extern länk)Följ oss på Instagram (extern länk)Följ oss på YouTube (extern länk)Följ oss på TikTok (extern länk)
    bokus @ CookiesAnpassa cookiesIntegritetspolicyKöpvillkor
    Till Citymail hemsida (extern länk)Till Budbee hemsida (extern länk)Till Postnord hemsida (extern länk)Till Schenker hemsida (extern länk)Till Early Bird hemsida (extern länk)Till Walleys hemsida (extern länk)
    1. Kultur
    2. Arkitektur

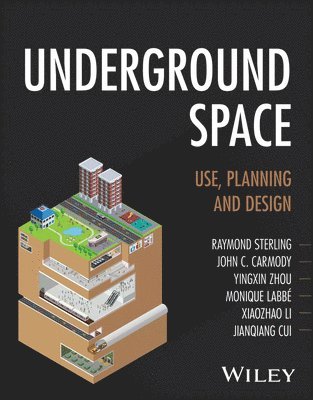
    Underground Space

    Use, Planning and Design

    AvRaymond L. Sterling,John Carmody

    Häftad, Engelska, 2025

    1 289 kr

    Beställningsvara. Skickas inom 5-8 vardagar. Fri frakt över 249 kr.

    Beskrivning

    Unlocking the Hidden Potential of Cities from the Ground Down With cities worldwide facing pressures from rapid urbanization, climate change, and land scarcity, underground space has become a vital resource for sustainable and resilient urban development. Underground Space: Use, Planning and Design provides a comprehensive framework for planners, engineers, architects, and policymakers to understand and apply underground solutions and updates a landmark reference work on the topic. Combining many decades of research, practice, and global examples, this book offers authoritative guidance on how underground space can contribute to the creation of livable, future-ready cities. Written by a team of experts from around the globe, Underground Space offers: An understanding of the many reasons why underground space is used and when to choose to build underground.Broad coverage of underground uses, from transport and urban utilities to underground architectural applications.Recent advances made in three-dimensional urban underground planning.Updated design approaches and human-centered considerations for the exterior and interior design, layout, lighting, and safety of underground spaces.In-depth exploration of sustainability, resilience, and adaptability issues.Insights from several decades of hands-on experience with modern underground designs.Underground Space: Use, Planning and Design is an essential, up-to-date reference on the subject for architects, planners, and engineers in public agencies, private sectors, and research institutions. It is also valuable for use in courses on architectural design, urban planning, underground infrastructure, and infrastructure provision.

    Produktinformation

    • Utgivningsdatum:2025-11-10
    • Mått:216 x 272 x 23 mm
    • Vikt:1 247 g
    • Format:Häftad
    • Språk:Engelska
    • Antal sidor:480
    • Förlag:John Wiley & Sons Inc
    • ISBN:9781394209613

    Utforska kategorier

    • Arkitektur inom Kultur

    Mer om författaren

    Raymond Sterling is a Professor Emeritus (Civil Engineering) at Louisiana Tech University where he directed the Trenchless Technology Center from 1995-2009. From 1977-1995, he was on the faculty of the University of Minnesota where he was the founding Director of the Underground Space Center. John C. Carmody (1947-2019) was an architect and the Associate Director of the Underground Space Center at the University of Minnesota. His major research interests included the planning, design, and construction of underground facilities, energy-efficient building design, building technology, and life safety in buildings. Yingxin Zhou is Technical Director with Knights Synergy (S) Pte Ltd and Academy of Engineering Singapore and served as Head Engineering (Underground Facilities) with the Defence Science and Technology Agency, Singapore. Monique Labbé is the recipient of the Pioneering Woman Architect ARVHA Prize in 2023 and runs Les Ateliers Monique LABBÉ. She created and chaired the AFTES Underground Space Committee. She initiated in 2009 and directs the Ville 10D-Ville d’Idées National Research Project on the urban use of the underground. Xiaozhao Li is Director, Professor of the State Key Laboratory for Geo-Mechanics and Deep Underground Engineering, China University of Mining & Technology. He is also Founding Director of Yunlong Lake Laboratory for Deep Underground Science and Engineering. Jianqiang Cui is a Senior Lecturer in Urban Planning at Griffith University, Brisbane, Australia. Her research interests lie in the fields of urban planning and design, transport planning and policy, environment and behaviour, and urban underground space.

    Innehållsförteckning

    • List of Figures xiiiList of Tables xixPreface xxiAcknowledgments xxiiiAbout the Companion Website xxv1 Introduction to Underground Space Use 12 Decision Making for Underground Space 213 Sustainability and Resilience Issues 474 Underground Space Classifications and Configurations 695 Historical Development and Current Use of Underground Space 876 Planning Issues for Underground Space 1337 Urban Underground Space Planning Tools and Case Examples 1558 Project-Related Planning 1799 Designing Underground Spaces – Toward a New Paradigm 20310 Psychological and Physiological Effects in Underground Space 22511 Exterior and Entrance Design 25712 Layout and Spatial Configuration 28113 Interior Design Elements and Systems 31314 Lighting 34115 Life Safety 36516 Underground Construction Technology Development and Its Implications 39117 Managing Underground Space Facilities 403Appendix A: Glossary of Terms, Abbreviations, and Acronyms 417Appendix B: Effect of Land Cost on Choice for Underground Space Use 423Appendix C: Database Formats for Cataloging Underground Space Uses 429Appendix D: Worldwide Examples of Underground Space Uses 435Index 437