• Fri frakt över 249 kr
  • •
  • Snabba leveranser
  • •
  • Billiga böcker
Kundservice

Du är på sajten för privatpersoner.

Företag, bibliotek eller offentlig verksamhet?

Du handlar på classic.bokus.com, där alla dina funktioner finns intakta.
Till classic.bokus.com
Bokus logotyp. Gå till startsidan.
  • Erbjudanden
  • Nyheter
  • Student
  • Topplistor
  • Barn & ungdom
  • Bokus Play
  • E-böcker
  • Pocketböcker
  • Spel & pussel

10% rabatt på allt med kod: NYSTART10 →

Sidfot

Mina sidor

    Hjälp

    • Kundservice
    • Vanliga frågor och svar
    • Frakt och leverans
    • Retur vid ångerrätt
    • Reklamera vara
    • Betalning
    • Köpvillkor
    • Allmänna villkor
    • Information om webbplatsens tillgänglighet

    Om Bokus

    • Om oss
    • Pressrum
    • För studenter
    • För företag
    • För bibliotek och offentlig verksamhet
    • För leverantörer
    • Hållbarhet

    Populärt

    • Aktuella erbjudanden
    • Presentkort
    • Studentlitteratur
    • Nya böcker
    • Topplistor
    • Signerade böcker
    • Engelska böcker

    Inspiration

    • Boktips
    • BookTok
    • Populära bokserier
    • Barnbokskaraktärer
    • Populära författare
    Logotyp för Bokus
    Följ oss på Facebook (extern länk)Följ oss på Instagram (extern länk)Följ oss på YouTube (extern länk)Följ oss på TikTok (extern länk)
    bokus @ CookiesAnpassa cookiesIntegritetspolicyKöpvillkor
    Till Citymail hemsida (extern länk)Till Budbee hemsida (extern länk)Till Postnord hemsida (extern länk)Till Schenker hemsida (extern länk)Till Early Bird hemsida (extern länk)Till Walleys hemsida (extern länk)
    1. Naturvetenskap och teknik
    2. Teknik och industri
    3. Byggnadsteknik

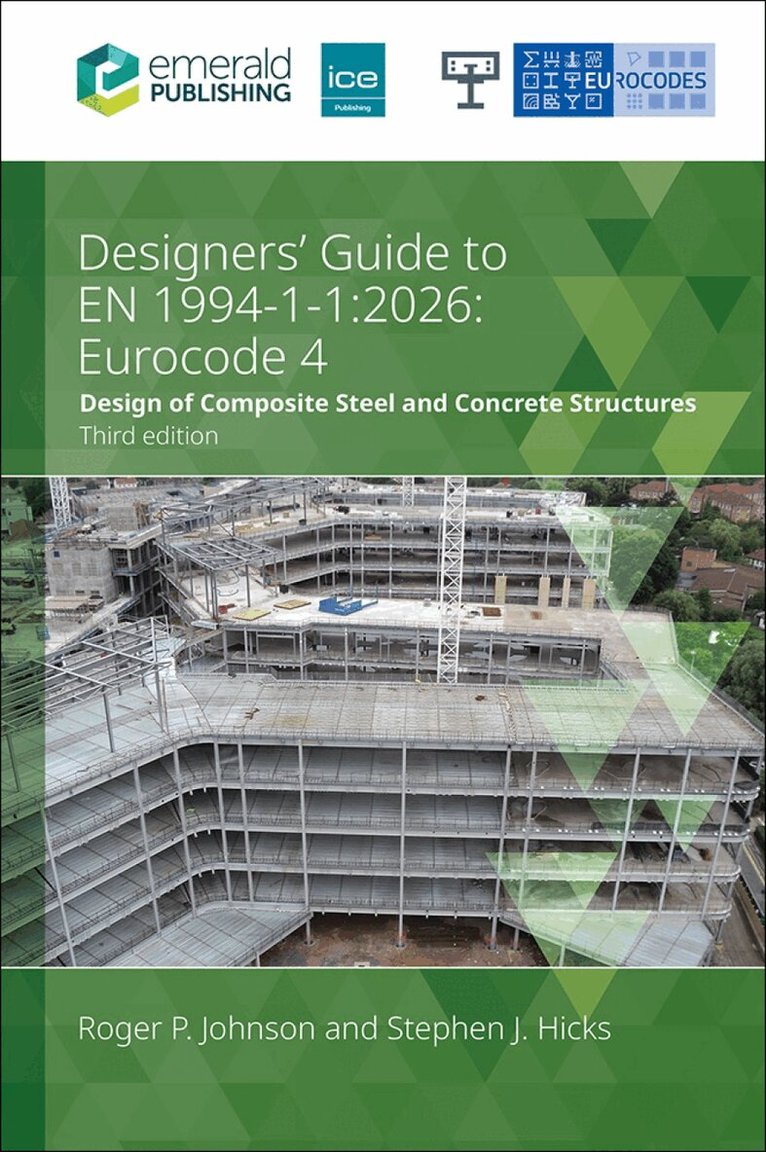
    Designers’ Guide to EN 1994-1-1: 2026

    Eurocode 4: Design of composite steel and concrete structures: Part 1.1: General rules and rules for buildings

    AvRoger P. Johnson,Stephen J. Hicks

    Häftad, Engelska, 2025

    1 375 kr

    Beställningsvara. Skickas inom 5-8 vardagar. Fri frakt över 249 kr.

    Beskrivning

    This third edition of Designers’ Guide to Eurocode 4: Design of composite steel and concrete structures – EN 1994-1-1 provides comprehensive guidance in the form of design aids, indications for the most convenient design procedures and worked examples to Eurocode 4.It reveals how to deal with problems that can arise in applying the code and offers background information and references to enable users of the code to understand the origin and objectives of its provision.This new edition has been fully revised for changes in materials and products, problems that have arisen with interpretation, and response to questions from industry on unfamiliar methods. Brand new topics covered include shallow-floor construction and use of precast concrete in floors, whilst composite structures and shear connections are overhauled.This book will cover:terms, definitions and symbolsbasis of designmaterialsdurabilitystructural analysisultimate limit statesserviceability limit statescomposite slabs with profiled steel sheeting for buildings composite joints in frames for buildings.With the text following closely the sequence of clauses in the Eurocode and with clause numbers in the margin for quick reference, this book will be an essential read for civil and structural engineers, code-drafting committees, clients, structural-design students and public authorities.

    Produktinformation

    • Utgivningsdatum:2025-11-30
    • Mått:210 x 297 x 19 mm
    • Vikt:721 g
    • Format:Häftad
    • Språk:Engelska
    • Antal sidor:320
    • Upplaga:3
    • Förlag:Emerald Publishing Limited
    • ISBN:9781836629214

    Utforska kategorier

    • Byggnadsteknik inom Naturvetenskap och teknik

    Mer om författaren

    Roger P. Johnson is Emeritus Professor of Civil Engineering at the University of Warwick and consultant to Cass Hayward LLP, Chepstow, UK. He led project teams that drafted the current EN 1994-1-1 and EN 1994-2, and worked on the recently completed EN 1994-1-102, Composite dowels. He is a current member of BSI and CEN committees for Eurocode 4. He is a gold medallist of the Institution of Structural Engineers and a Fellow of the Royal Academy of Engineering.Stephen J. Hicks is Professor in Civil Engineering at the University of Warwick, UK. He is Chair of the CEN committee responsible for Eurocode 4 (CEN/TC 250/SC 4), and also participated on three project teams that drafted the second generation of EN 1994-1-1. He is a current member of the BSI and CEN committees for Eurocode 0, Eurocode 3 and Eurocode 4. Stephen is well known internationally for his research in steel and concrete composite structures together with floor vibrations.

    Innehållsförteckning

    • ContentsPreface to the third editionObjectives of this guideLayout of this guideAcknowledgementsChapter 0 Introduction0.1 Introduction to the Eurocodes0.2 and 0.3 Introduction to EN 1994 (all parts) and to EN 1994-1-10.4 Verbal forms used in the Eurocodes0.5 National Annex for EN 1994-1-1Chapter 1 Scope1.1 Scope of EN 1994-1-11.2 AssumptionsChapter 2 Normative referencesChapter 3 Terms, definitions and symbols3.1 Terms and definitions3.2 to 3.10 Symbols Chapter4 Basis of design4.1 General rules4.2 Principles of limit states design4.3 Basic variables4.4 Verification by the partial factor methodChapter 5 Materials5.1 Concrete5.2 Reinforcing steel5.3 Structural steel5.4 Connecting devices5.5 Profiled steel sheeting for composite slabs in buildingsChapter 6 Durability6.1 General6.2 Profiled steel sheeting for composite slabs in buildingsChapter 7 Structural analysis7.1 Structural modelling for analysis7.2 Structural stability7.3 Imperfections7.4 Calculation of action effectsExample 7.1: effective width of concrete flange7.5 Classification of cross-sectionsChapter 8 Ultimate limit states8.1 Beams8.2 Resistances of cross-sections of beamsExample 8.1: resistance moment in hogging bending, for an effective Class 2 cross-section8.3 Resistance of cross-sections of beams with partial encasement for buildings8.4 Lateral-torsional buckling of composite beams8.5 Transverse forces on webs8.6 Shear connectionExample 8.2: comparison of two methods of prediction of PRk for a stud in sheetingExample 8.3: trough dimensions and reduction factors for transverse sheetingExample 8.4: transverse reinforcement for longitudinal shearExample 8.5: partial shear connection and arrangement of shear connectorsExample 8.6: two-span beam with composite slab – ultimate limit state8.7 Fatigue 8.8 Composite columns and composite compression membersExample 8.7: composite column with bending about one or both axesExample 8.8: longitudinal shear outside areas of load introduction, for a composite columnChapter 9 Serviceability limit states9.1 General9.2 Stresses9.3 Deformations in buildings9.4 Cracking of concreteExample 9.1: two-span beam (continued) – serviceability limit statesChapter 10 Composite slabs with profiled steel sheeting for buildings10.1 Scope10.2 Detailing provisions10.3 Actions and action effects10.4 Analysis for internal forces and moments10.5 and 10.6 Verification of profiled steel sheeting as shuttering10.7 Verification of composite slabs for the ultimate limit states10.8 Verification of composite slabs for serviceability limit statesExample 10.1: two-span continuous composite slabExample 10.2: resistance to wheel loadChapter 11 Composite joints in frames for buildings11.1. Scope11.2. Analysis, modelling and Classification11.3. Design methods11.4. Resistance of componentsExample 11.1: end-plate joints in a two-span beam in a braced frameChapter 12 Annex A (Informative) Stiffness of joint components in buildingsA.1. Use of this annexA.2. Scope and field of applicationA.3. Stiffness coefficientsA.4. Deformation of the shear connectionExample 12.1: elastic stiffness of an end-plate jointChapter 13 Annex B (Normative) Standard testsB.1. Use of this annexB.2. Scope and field of applicationB.3. Test on shear connectorsB.3. Testing of composite floor slabsExample 13.1: tests on composite floor slabs and use of the partial-interaction methodChapter 14 Annex D (Normative) Composite beams with web openingsD.1. Use of this annexD.2. Scope and field of applicationD.3. Method of designD.4. AnalysisD.5. Ultimate limit statesD.6. Serviceability limit statesExample 14.1: composite beam with web openingsExample 14.2: web opening with profiled sheetingChapter 15 Annex E (Informative) Composite beams with web openings and stiff slabsE.1. Use of this annexE.2. Scope and field of applicationE.3. Effective width for local bending and shearE.4. AnalysisE.5. Additional checks at ultimate limit states for widely spaced openings with locally stiff slabsExample 15.1: web opening with a stiff slabChapter 16 Annex F (Normative). Headed studs that cause splitting forces in the direction of the slab thicknessF.1. Use of this annexF.2. Scope and field of applicationF.3. Design resistance and detailingF.4. Fatigue strengthExample 16.1: design of lying studsChapter 17 Annex G (Informative) Design resistance of headed studs used with open trough profiled steel sheeting in buildings with ribs transverse to the supporting beamsG.1. Use of this annexG.2 Scope and field of applicationG.3 Shear resistanceChapter 18 Annex H (Normative) Design tension resistance of headed studsH.1. Use of this annexH.2. Scope and field of applicationH.3. Design tension resistance for headed studsExample 18.1: resistance of stud connectors to direct tensionChapter 19 Annex I (Normative) Additional Rules for shallow floor beamsI.1. Use of this annex