• Fri frakt över 249 kr
  • •
  • Snabba leveranser
  • •
  • Billiga böcker
Kundservice

Du är på sajten för privatpersoner.

Företag, bibliotek eller offentlig verksamhet?

Du handlar på classic.bokus.com, där alla dina funktioner finns intakta.
Till classic.bokus.com
Bokus logotyp. Gå till startsidan.
  • Erbjudanden
  • Nyheter
  • Student
  • Topplistor
  • Barn & ungdom
  • Bokus Play
  • E-böcker
  • Pocketböcker
  • Spel & pussel

10% rabatt på allt med kod NYSTART10 →

Sidfot

Mina sidor

    Hjälp

    • Kundservice
    • Vanliga frågor och svar
    • Frakt och leverans
    • Retur vid ångerrätt
    • Reklamera vara
    • Betalning
    • Köpvillkor
    • Allmänna villkor
    • Information om webbplatsens tillgänglighet

    Om Bokus

    • Om oss
    • Pressrum
    • För studenter
    • För företag
    • För bibliotek och offentlig verksamhet
    • För leverantörer
    • Hållbarhet

    Populärt

    • Aktuella erbjudanden
    • Presentkort
    • Studentlitteratur
    • Nya böcker
    • Topplistor
    • Signerade böcker
    • Engelska böcker

    Inspiration

    • Boktips
    • BookTok
    • Populära bokserier
    • Barnbokskaraktärer
    • Populära författare
    Logotyp för Bokus
    Följ oss på Facebook (extern länk)Följ oss på Instagram (extern länk)Följ oss på YouTube (extern länk)Följ oss på TikTok (extern länk)
    bokus @ CookiesAnpassa cookiesIntegritetspolicyKöpvillkor
    Till Citymail hemsida (extern länk)Till Budbee hemsida (extern länk)Till Postnord hemsida (extern länk)Till Schenker hemsida (extern länk)Till Early Bird hemsida (extern länk)Till Walleys hemsida (extern länk)
    1. Kultur
    2. Arkitektur

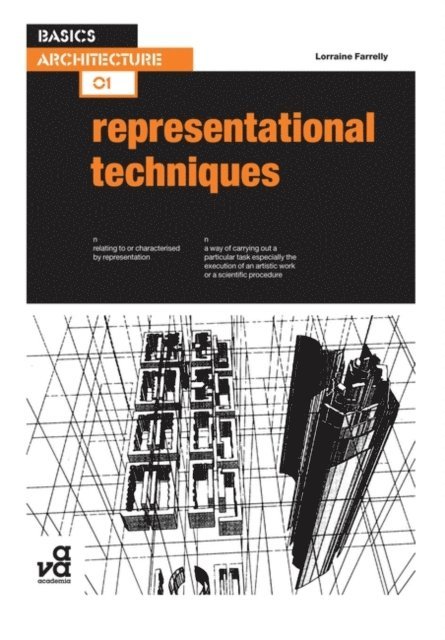
    Basics Architecture 01: Representational Techniques

    AvLorraine Farrelly

    E-bok
    PDF, Engelska, 2007

    Del i serien Basics Architecture

    347 kr

    Läs direkt i Bokus Reader – eller ladda ned till din enhet (PDF kräver ofta zoom och scroll på små skärmar).

    Beskrivning

    Basics Architecture 01: Representational Techniques examines the techniques used to represent architectural design. It describes a broad array of methodologies for developing architectural ideas, ranging from two- and three-dimensional conceptual sketches, through to the working drawings required for the construction of buildings.It offers a range of practical drawing methods, showing how to present and plan layouts, make conceptual sketches, work with scale, use collage and photomontage to create contemporary images, along with techniques to prepare and plan design portfolios.The book also deals with contemporary computer modelling and drawing techniques. Students and practitioners will find this a useful and clear companion to a vital aspect of architectural design.

    Produktinformation

    • Utgivningsdatum:2007-11-18
    • Språk:Engelska
    • Antal sidor:176
    • Filformat:PDF
    • Kopieringsskydd:LCP
    • ISBN:9782940439836
    • Förlag:Bloomsbury Publishing PLC (Digital)
    • Serie:Basics Architecture

    Utforska kategorier

    • Arkitektur inom Kultur

    Mer om författaren

    Lorraine Farrelly is an architect who co-ordinates degree courses in architecture and interior design at the University of Portsmouth, UK. She also lectures at universities around the world on representation in architecture. Lorraine examines in universities in the UK, has taught at various European universities and has presented her research on architecture and the European city at conferences internationally. She has written several books about contemporary architecture and interior design, as well as articles on architectural drawing, architectural education and contemporary architecture.

    Recensioner i media

    An excellent studio companion for supporting the basic fundamentals of design for the beginner, but also an excellent memory aid and reminder for the more confident designer.

    Innehållsförteckning

    • Introduction. How to get the most out of this book. Sketch: Tools and materials; Conceptual sketches; Analytical sketches; Observational sketches; Sketchbooks; Experimental techniques; Exercise 1: sketch. Scale: Measuring; Full size; Detail scale; Interior scale; Building scale; Urban scale; Not to scale; Exercise 2: scale. Orthographic projection: Plans; Sections; Elevations; Drawing conventions; Drawing categories; Exercise 3: drawing. Three-dimensional images: Perspective; Axonometric drawings; Isometric drawings; Other applications; Photomontage and collage; Exercise 4: perspective. Modelling: Physical models; Physical modelling equipment; Model scales; CAD models; CAD software; Fly through; Exercise 5: modelling. Layout and presentation: Layout; Graphic presentations; Oral presentations; Storyboards; Portfolios; Exercise 6: layout and presentation. Conclusion. Glossary. Further resources. Acknowledgements. Working with ethics.