• Fri frakt över 249 kr
  • •
  • Snabba leveranser
  • •
  • Billiga böcker
Kundservice

Du är på sajten för privatpersoner.

Företag, bibliotek eller offentlig verksamhet?

Du handlar på classic.bokus.com, där alla dina funktioner finns intakta.
Till classic.bokus.com
Bokus logotyp. Gå till startsidan.
  • Erbjudanden
  • Nyheter
  • Student
  • Topplistor
  • Barn & ungdom
  • Bokus Play
  • E-böcker
  • Pocketböcker
  • Spel & pussel

10% rabatt på allt med kod: NYSTART10 →

Sidfot

Mina sidor

    Hjälp

    • Kundservice
    • Vanliga frågor och svar
    • Frakt och leverans
    • Retur vid ångerrätt
    • Reklamera vara
    • Betalning
    • Köpvillkor
    • Allmänna villkor
    • Information om webbplatsens tillgänglighet

    Om Bokus

    • Om oss
    • Pressrum
    • För studenter
    • För företag
    • För bibliotek och offentlig verksamhet
    • För leverantörer
    • Hållbarhet

    Populärt

    • Aktuella erbjudanden
    • Presentkort
    • Studentlitteratur
    • Nya böcker
    • Topplistor
    • Signerade böcker
    • Engelska böcker

    Inspiration

    • Boktips
    • BookTok
    • Populära bokserier
    • Barnbokskaraktärer
    • Populära författare
    Logotyp för Bokus
    Följ oss på Facebook (extern länk)Följ oss på Instagram (extern länk)Följ oss på YouTube (extern länk)Följ oss på TikTok (extern länk)
    bokus @ CookiesAnpassa cookiesIntegritetspolicyKöpvillkor
    Till Citymail hemsida (extern länk)Till Budbee hemsida (extern länk)Till Postnord hemsida (extern länk)Till Schenker hemsida (extern länk)Till Early Bird hemsida (extern länk)Till Walleys hemsida (extern länk)
    1. Naturvetenskap och teknik
    2. Teknik och industri
    3. Byggnadsteknik

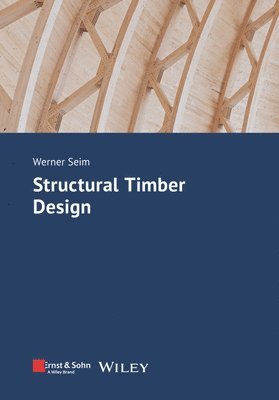
    Structural Timber Design

    AvWerner Seim

    Häftad, Engelska, 2024

    773 kr

    Skickas . Fri frakt över 249 kr.

    Fler format och utgåvor

    E-bok

    1 105 kr

    E-bok

    1 108 kr

    Beskrivning

    Structural Timber Design Timber construction has been one of the most innovative areas of the building industry for several years. The speed with which new products are introduced into practical application is almost breathtaking compared to the other construction materials in the building industry. As a result, timber construction is continuously increasing its market share in commercial buildings and hall structures, and even in multi-storey construction for residential and office buildings. This book provides essential knowledge and skills required for the design, detailing, and construction of timber structures. Special emphasis is placed on the specific features of timber and wood-based materials compared to other construction materials. This concerns the numerous advantages, as e.g. the comparatively low weight, the good workability of the high-performance material and the large variety of assembling technologies, but also the challenges resulting from the material anisotropy and from the susceptibility to natural pests. In each chapter the essential phenomena are explained first and then brought into connection with code regulations. This aims to support the basic understanding of the interrelations and dependencies in timber engineering, which is the fundamental basis of creative engineering.

    Produktinformation

    • Utgivningsdatum:2024-04-17
    • Mått:170 x 244 x 28 mm
    • Vikt:794 g
    • Format:Häftad
    • Språk:Engelska
    • Antal sidor:416
    • Förlag:Wiley-VCH Verlag GmbH
    • ISBN:9783433034040

    Utforska kategorier

    • Byggnadsteknik inom Naturvetenskap och teknik

    Mer om författaren

    Werner Seim is a professor for Timber Engineering and Building Rehabilitation at the University of Kassel, Germany, and also an engineer with more than 35 years of experience in design and assessment of timber structures. He holds a Civil Engineering Degree from the University of Stuttgart, received his PhD in 1994 at the Karlsruhe Institute for Technology KIT and conducted postdoctoral studies 1998 at the University of California UCSD, San Diego. His research is focussed on bracing systems for high-rise buildings, timber-concrete-composites and re-use of structures. He is member of several national and international scientific committees. He was invited as a Visiting Professor to UBC Vancouver, EPF Lausanne and FCBA Bordeaux. His commitment to teaching was rewarded in 2020 with the Hessian State Prize.

    Innehållsförteckning

    • List of Fact Sheets xiPreface xiiiAbout the Author xvSymbols and Abbreviations xvii1 Timber as a Structural Material 11.1 Building with Timber: Advantages and Challenges 11.2 Mechanical Properties of Solid Timber 21.2.1 Influence of the Fibre Direction 31.2.2 Strength Values of Solid Timber 31.2.3 Deformation Properties of Solid Timber 51.2.4 Influence of Load Duration and Humidity 81.3 Wood-based Products 101.3.1 Solid Structural Timber and Glued Solid Timber 101.3.2 Glued Laminated Timber 111.3.3 Cross-laminated Timber 131.4 Wood-based Materials 141.4.1 Laminated Veneer Lumber 141.4.2 Plywood 141.4.3 Oriented Strand Boards 151.4.4 Particle Boards 151.4.5 Fibreboards 16References 17Standards and Technical Building Regulations 172 Structural Design of Beam-type Members 192.1 Basics of Structural Design 192.1.1 Action Combinations 212.1.2 Modification Factors and Deformation Factors 222.2 Bending 232.3 Shear 252.4 Torsion and Rolling Shear 262.5 Buckling 272.5.1 Lateral Flexural Buckling: k c Method 292.5.2 Lateral Torsional Buckling: k m Method 322.5.3 Torsional Flexural Buckling 382.5.4 Calculation According to the Second-Order Theory 392.6 Tension and Bending 402.7 Serviceability Limit State 412.7.1 Deformations 412.7.2 Vibrations 43References 44Standards and Technical Building Regulations 443 Stresses Perpendicular to the Grain 453.1 Introduction 453.2 Compression 453.2.1 Compression Perpendicular to the Grain 453.2.2 Compression Stresses at an Angle to the Grain 483.3 Tension Perpendicular to Grain 513.3.1 Overview 513.3.2 Notches 523.3.3 Tension-Loaded Connections Perpendicular to the Grain 543.3.4 Holes in Glulam Beams 57Reference 594 Dowel-type Connections 614.1 Introduction 614.2 Connections with Dowel-type Fasteners 624.2.1 Overview 624.2.2 Deformation Behaviour 624.2.3 Basics of the Calculation of Shear-Loaded Connections 654.2.4 Shear-Loaded Timber–Timber Connections 684.2.5 Shear-Loaded Timber–Timber Connections: Simplified Calculation 714.2.6 Shear-Loaded Steel–Timber Connections 714.2.7 Shear-Loaded Steel–Timber Connections: Simplified Calculation 744.3 Dowels and Bolts 754.4 Nails and Staples 774.4.1 Overview 774.4.2 Construction Rules for Connections with Nails 814.4.3 Construction Rules for Staples 844.4.4 Load-Bearing Capacity 864.5 Connections with Screws 894.5.1 Overview 894.5.2 Conceptual Design of Connections with Screws 904.5.3 Load-Bearing Capacity 934.5.4 Application Examples and Execution 964.6 Block Shear 974.7 Reinforcement of Dowelled Connections 994.8 Connections with Cross-laminated Timber (CLT) 101References 104Standards and Technical Building Regulations 1055 Other types of connections 1075.1 Shear Connectors 1075.1.1 Mechanism 1075.1.2 Connector Types and Construction Rules 1075.1.3 Load-Bearing Capacity 1125.2 Carpentry Connections 1165.2.1 Overview 1165.2.2 Halving Joints 1215.2.3 Step Joints 1245.2.4 Mortise and Tenon 1275.2.5 Deformations: Slip Moduli 1305.3 Hinged and Moment-Resistant Connections 1315.3.1 Structural Detailing and Calculation Modelling 1315.3.2 Method of Sections 1365.4 Adhesive-Bonded Connections 1395.4.1 Overview 1395.4.2 Adhesive Bonding of Structural Elements 1415.4.3 Connections and Repair 1455.5 Reinforcement Against Tension Forces Perpendicular to the Grain 1485.5.1 Notches 1485.5.2 Connections Perpendicular to the Grain 1515.5.3 Holes in Glulam Beams 152References 154Standards and Technical Building Regulations 1556 Structural Elements: Beam-Type Members 1576.1 Glulam Beams 1576.1.1 Bending Stresses 1596.1.2 Tension Stresses Perpendicular to the Grain 1666.2 Trusses 1706.3 Composite Elements 1726.3.1 Beams, Slab and Roof Elements 1726.3.1.1 Application of the γ-method 1726.3.1.2 Thin-webbed Beams: Single Web and Box type 1766.3.1.3 Thin-flanged Beam: Effective Width 1786.3.1.4 Box-Type Section with Interlayer 1816.3.2 Timber–concrete Composites (TCC) 1826.3.3 Columns 1876.3.3.1 Overview 1876.3.3.2 Spaced Columns with Continuously Connected Shafts 1896.3.3.3 Spaced Columns with Packs and Gussets 1906.3.3.4 Lattice Columns with Glued or Nailed Joints 1926.4 Bracing: Design and Detailing 1926.4.1 Overview 1926.4.2 Roof Structures 1956.4.3 Beams and Columns 1986.5 Modelling of Beam-Type Elements 206References 208Standards and Technical Building Regulations 208Product Information (Examples) 2097 Structural Elements – Plane 2117.1 Light-frame Elements 2117.1.1 Overview 2117.1.2 Wall Elements 2137.1.3 Slab Elements – Diaphragms 2167.1.4 Connections and Anchoring 2187.2 Cross-laminated Timber (CLT) 2207.2.1 Production, Load-bearing Characteristics and Strength 2207.2.2 Plates 2247.2.2.1 Bending and Shear Stiffness 2247.2.2.2 Uniaxial Load Bearing 2277.2.2.3 Biaxial Load Bearing 2297.2.2.4 Single Loads 2297.2.2.5 Deflections 2327.2.3 Wall Panels 2337.2.3.1 In-plane Stiffness 2337.2.3.2 In-plane Shear 2347.2.3.3 Axial and Combined Stresses 2357.2.4 Detailing and Load Transfer 2377.3 Modelling of Plane Elements 2407.3.1 CLT Plates 2407.3.2 Shear Walls 2417.3.2.1 Light-frame Wall Elements 2417.3.2.2 CLT Wall Elements 2437.4 Interaction of Diaphragms and Bracing Walls 244References 247Product Information (Examples) 2488 Dynamic Behaviour of Timber Structures 2498.1 Dynamics and Vibration 2498.1.1 Structures Under Dynamic Impact 2498.1.2 Natural Frequencies of Simple Systems 2528.2 Vibration of Slabs 2568.3 Structures Under Earthquake Impact 2598.3.1 Earthquake Impact and Energy Dissipation 2608.3.2 Conceptual Design and Calculation 2638.3.2.1 Force-based Approach (Lateral Force Method) 2668.3.2.2 Performance-based Design (Non-linear Static Analysis) 2668.3.2.3 Response History Analysis (Non-linear Dynamic Analysis) 2678.3.3 Response Spectra Procedure – Equivalent Load 2678.3.4 Verification of Wall and Slab Elements 278References 281Standards and Technical Building Regulations 2829 Durability and Fire Protection 2839.1 Durability 2839.1.1 Overview 2839.1.2 Durability of Wood Species 2869.1.3 Constructive Measures Against Biological Attack 2869.1.4 Encapsulated Construction 2909.1.5 Wood Treatment 2919.2 Resistance to Corrosion 2939.3 Fire Protection 2949.3.1 Overview 2949.3.2 Terminology and Legal Regulations 2959.3.3 Building Classes 2969.3.4 Classification and Requirements for Structural Elements and Materials 2979.4 Calculation of Fire Resistance Time 3009.4.1 Effective Cross section Method 3009.4.2 Connections 303References 305Standards and Technical Building Regulations 30510 Conceptual Design 30710.1 Multi-storey Timber Buildings 30710.1.1 Overview 30710.1.2 Design Criteria 30710.2 Roof Structures 31110.2.1 Overview 31110.2.2 Criteria for Conceptual Design 31210.2.3 Primary and Secondary Load-bearing Elements 31510.2.4 Beams and Columns 31610.2.5 Arches, Cables and Domes 31810.3 Bridges 32210.3.1 Overview 32210.3.2 Design Criteria 32510.3.3 Actions 33110.3.4 Load Transfer 33310.3.5 Maintenance 335References 336Standards and Technical Building Regulations 33811 Supplementary Theoretical Background 34111.1 Strength and Size Effect 34111.2 Fracture Mechanics: Brittle Failure 34411.2.1 B- and D-regions 34411.2.2 Linear-elastic Fracture Mechanics: Energy-based Fracture Criterion 34511.2.3 Application of Fracture Mechanics 34911.3 Theory of Plasticity 35011.3.1 Overview 35011.3.2 Application of the Upper Bound Theorem 35111.3.3 Application of the Lower Bound Theorem 35211.3.4 Capacity Design 35311.4 Calculation Methods for Composite Beams: γ-procedure 35311.5 Volkersen’s Theory for Adhesive Bonded Connections 35811.6 Calculation According to Second-order Theory 361References 365Index 367