
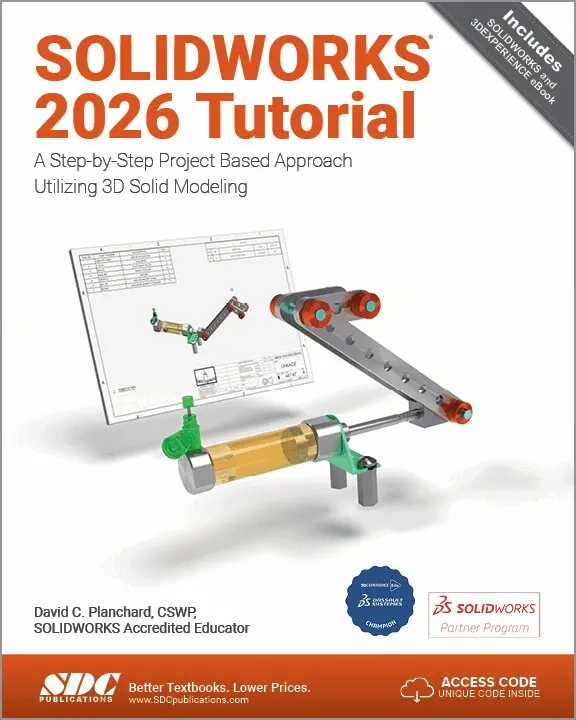
Häftad, Engelska, 2026
1 046 kr
Skickas inom 5-8 vardagar
1 046 kr
Skickas inom 5-8 vardagar

999 kr
Skickas inom 11-20 vardagar
1 017 kr
Skickas inom 5-8 vardagar

1 017 kr
Skickas inom 5-8 vardagar
871 kr
Skickas inom 5-8 vardagar
685 kr
Skickas inom 5-8 vardagar

685 kr
Skickas inom 5-8 vardagar
Technical Graphics is designed to meet the needs of modern technical graphics curricula and employs the current American National Standards Institute (ANSI) graphic standards. This textbook does not assume that you have had previous graphics experience. Technical Graphics begins with the development of basic skills students will need then the material proceeds logically to further expand their abilities. Illustrations and photographs are used every step of the way to illustrate the points being made by the written material. A table saw fixture is used throughout the book as a "common problem." The fixture is introduced in Chapter 3 as a sketch. The sketch is converted to a drawing in Chapter 4. The drawing is then refined and modified in subsequent chapters to illustrate the material being presented. This textbook meets the needs of today's technical graphics programs by streamlining the traditional graphics topics while addressing the new technologies. Computer-aided design and drafting (CAD) methods are included where appropriate. Because there are many CAD software packages available, the CAD discussion is generic and instructors will need to provide specific information on the available hardware and software systems.
685 kr
Skickas inom 5-8 vardagar

685 kr
Skickas inom 5-8 vardagar
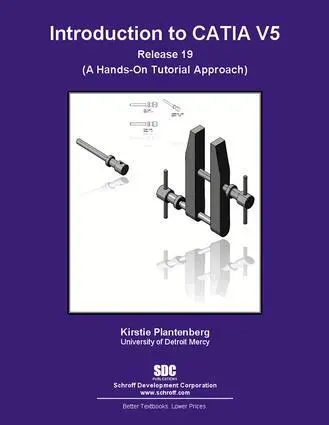
This workbook is an introduction to the main Workbench functions CATIA V5 has to offer.
844 kr
Skickas inom 5-8 vardagar
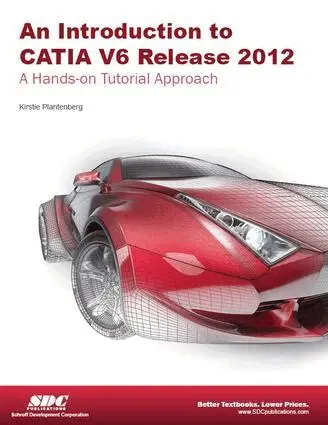
An Introduction to CATIA V6 Release 2012 is a collection of tutorials meant to familiarize you with CATIA’s Mechanical Design and Shape workbenches.
1 393 kr
Skickas inom 5-8 vardagar
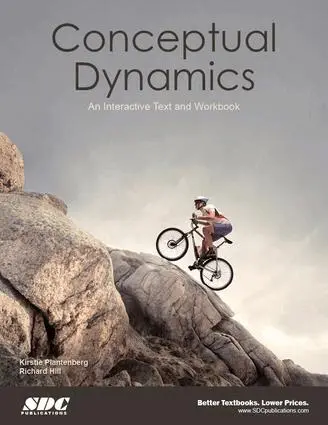
Conceptual Dynamics is an innovative textbook designed to provide students with a solid understanding of the underlying concepts required to master complex dynamics problems.
701 kr
Skickas inom 10-15 vardagar
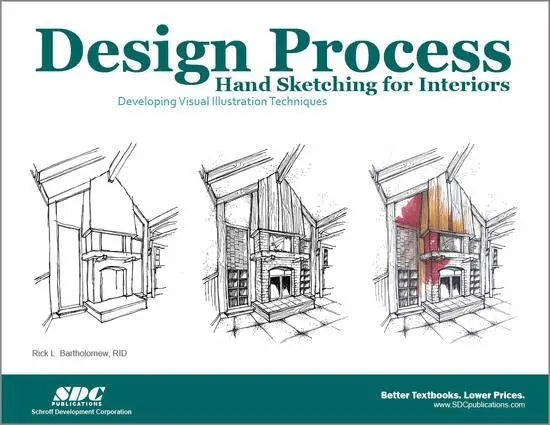
This book is designed to develop your student’s hand-sketching skills. The book will enhance your students basic knowledge of drawing techniques they can use throughout the educational “design process.”

844 kr
Skickas inom 5-8 vardagar
This workbook is an introduction to the main Workbench functions CATIA V5 has to offer.
844 kr
Skickas inom 5-8 vardagar
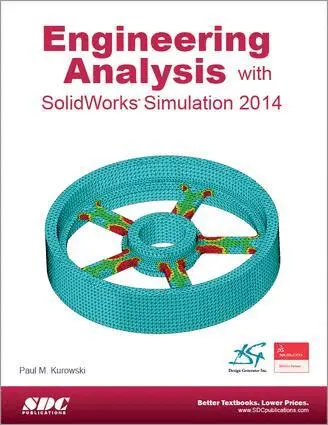
Engineering Analysis with SolidWorks Simulation 2014 goes beyond the standard software manual. Its unique approach concurrently introduces you to the SolidWorks Simulation 2014 software and the fundamentals of Finite Element Analysis (FEA) through hands-on exercises. A number of projects are presented using commonly used parts to illustrate the analysis features of SolidWorks Simulation. Each chapter is designed to build on the skills, experiences and understanding gained from the previous chapters.
844 kr
Skickas inom 5-8 vardagar
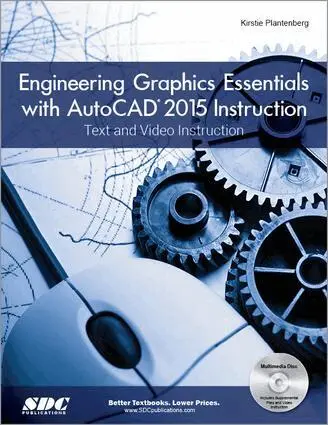
Engineering Graphics Essentials with AutoCAD 2015 Instruction gives students a basic understanding of how to create and read engineering drawings by presenting principles in a logical and easy to understand manner.
844 kr
Skickas inom 5-8 vardagar
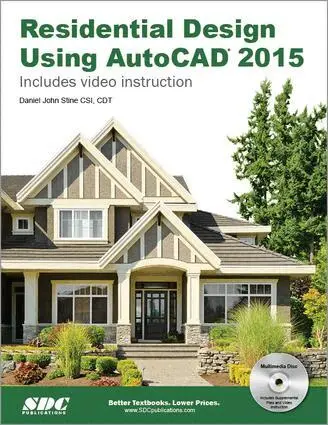
Residential Design Using AutoCAD 2015 is an introductory level tutorial which uses residential design exercises as the means to teach you AutoCAD 2015. Each book comes with a disc containing numerous video presentations in which the author shows and explains the many tools and techniques used in AutoCAD 2015. After completing this book you will have a well-rounded knowledge of Computer Aided Drafting that can be used in the industry and the satisfaction of having completed a set of residential drawings. This textbook starts with a basic introduction to AutoCAD 2015. The first three chapters are intended to get you familiar with the user interface and the most common menus and tools. Throughout the rest of the book you will design a residence through to its completion. Using step-by-step tutorial lessons, the residential project is followed through to create elevations, sections, details, etc. Throughout the project, new AutoCAD commands are covered at the appropriate time. Focus is placed on the most essential parts of a command rather than an exhaustive review of every sub-feature of a particular command. The Appendix contains a bonus section covering the fundamental principles of engineering graphics that relate to architecture. The disc that comes with this book contains extensive video instruction as well as bonus chapters that cover must know commands, sketching exercises, a roof study workbook and much more.
844 kr
Skickas inom 5-8 vardagar
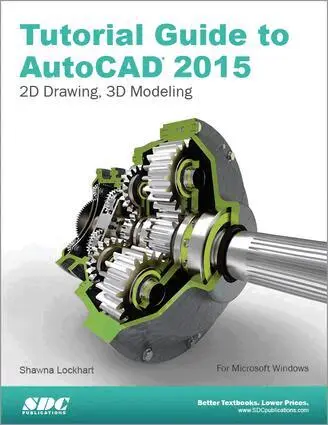
Tutorial Guide to AutoCAD 2015 provides a step-by-step introduction to AutoCAD with commands presented in the context of each tutorial. In fifteen clear and comprehensive chapters, author Shawna Lockhart guides readers through all the important commands and techniques in AutoCAD 2015, from 2D drawing to solid modeling and finally finishing with rendering. In each lesson, the author provides step-by-step instructions with frequent illustrations showing exactly what appears on the AutoCAD screen. Later, individual steps are no longer provided, and readers are asked to apply what they've learned by completing sequences on their own. A carefully developed pedagogy reinforces this cumulative-learning approach and supports readers in becoming skilled AutoCAD users. Tutorial Guide to AutoCAD 2015 begins with three Getting Started chapters that include information to get readers of all levels prepared for the tutorials. The author includes tips that offer suggestions and warnings as you progress through the tutorials. Key Terms and Key Commands are listed at the end of each chapter to recap important topics and commands learned in each tutorial. Also, a glossary of terms and Commands Summary list the key commands used in the tutorials. Each chapter concludes with end of chapter problems providing challenges to a range of abilities in mechanical, electrical, and civil engineering as well as architectural problems.
844 kr
Skickas inom 5-8 vardagar
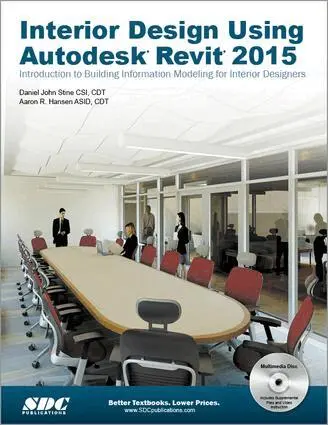
The intent of this book is to provide the interior design student a well-rounded knowledge of Autodesk Revit tools and techniques. These skills can then be applied to enhance professional development in both academia and industry.

844 kr
Skickas inom 5-8 vardagar
844 kr
Skickas inom 5-8 vardagar
856 kr
Skickas inom 10-15 vardagar
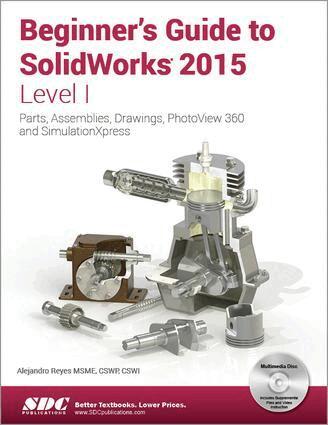
This book is intended to help new users learn the basic concepts of SolidWorks and good solid modeling techniques in an easy to follow guide that includes video instruction.
844 kr
Skickas inom 5-8 vardagar
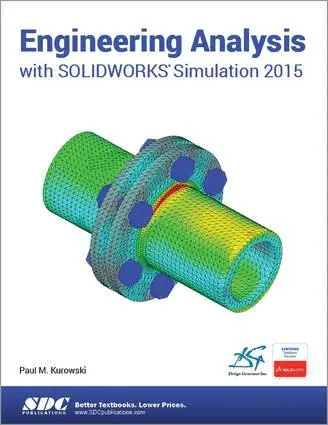
Engineering Analysis with SOLIDWORKS Simulation 2015 goes beyond the standard software manual. Its unique approach concurrently introduces you to the SOLIDWORKS Simulation 2015 software and the fundamentals of Finite Element Analysis (FEA) through hands-on exercises. A number of projects are presented using commonly used parts to illustrate the analysis features of SOLIDWORKS Simulation. Each chapter is designed to build on the skills, experiences and understanding gained from the previous chapters.
844 kr
Skickas inom 5-8 vardagar
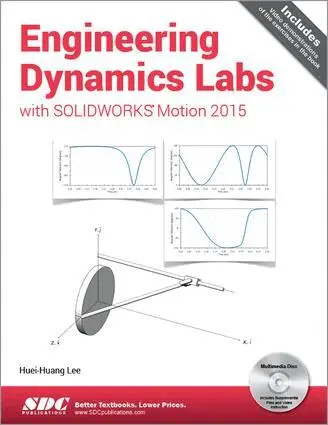
This book is designed as a software-based lab book to complement a standard textbook in an engineering dynamics course, which is usually taught at the undergraduate level.
844 kr
Skickas inom 5-8 vardagar
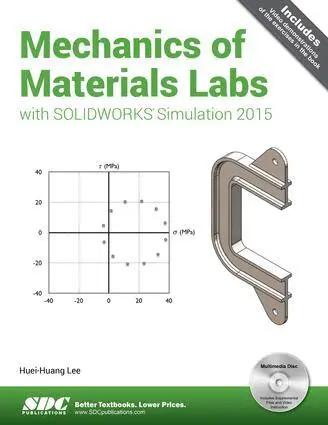
This book is designed as a software-based lab book to complement a standard textbook in a mechanics of material course, which is usually taught at the undergraduate level. This book can also be used as an auxiliary workbook in a CAE or Finite Element Analysis course for undergraduate students. Each book comes with a disc containing video demonstrations, a quick introduction to SOLIDWORKS, and all the part files used in the book. This textbook has been carefully developed with the understanding that CAE software has developed to a point that it can be used as a tool to aid students in learning engineering ideas, concepts and even formulas. These concepts are demonstrated in each section of this book. Using the graphics-based tools of SOLIDWORKS Simulation can help reduce the dependency on mathematics to teach these concepts substantially. The contents of this book have been written to match the contents of most mechanics of materials textbooks. There are 14 chapters in this book. Each chapter is designed as one week™s workload, consisting of 2 to 3 sections. Each section is designed for a student to follow the exact steps in that section and learn a concept or topic of mechanics of materials. Typically, each section takes 15-40 minutes to complete the exercises. Each copy of this book comes with a disc containing videos that demonstrate the steps used in each section of the book, a 123 page introduction to Part and Assembly Modeling with SOLIDWORKS in PDF format, and all the files readers may need if they have any trouble. The concise introduction to SOLIDWORKS PDF is designed for those students who have no experience with SOLIDWORKS and want to feel more comfortable working on the exercises in this book. All of the same content is available for download on the book™s companion website.
844 kr
Skickas inom 5-8 vardagar
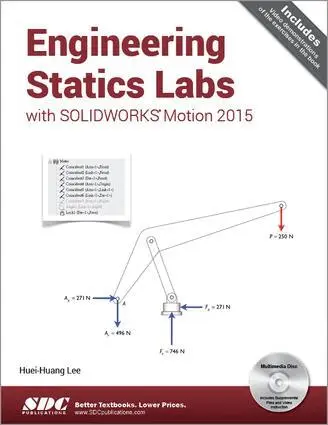
This book is designed as a software-based lab book to complement a standard textbook in an engineering statics course, which is usually taught at the undergraduate level. .
844 kr
Skickas inom 5-8 vardagar
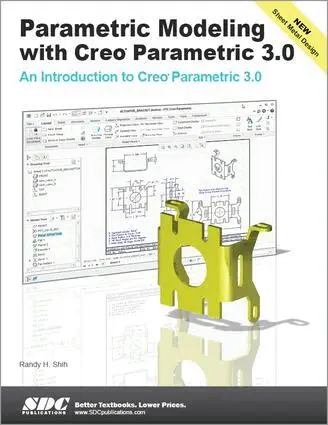
The eleven lessons in this tutorial introduce you to the design capabilities of Creo Parametric 3.0.

844 kr
Skickas inom 5-8 vardagar
Engineering Graphics Essentials with AutoCAD 2016 Instruction gives students a basic understanding of how to create and read engineering drawings by presenting principles in a logical and easy to understand manner.
844 kr
Skickas inom 5-8 vardagar
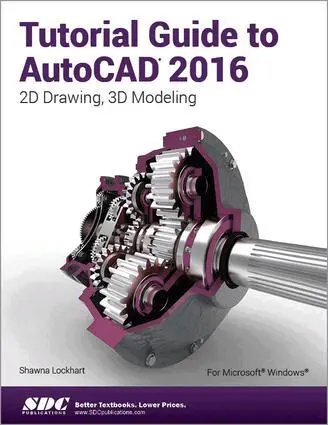
Tutorial Guide to AutoCAD 2016 provides a step-by-step introduction to AutoCAD with commands presented in the context of each tutorial.

869 kr
Skickas inom 5-8 vardagar
Residential Design Using AutoCAD 2016 is an introductory level tutorial which uses residential design exercises as the means to teach you AutoCAD 2016.
869 kr
Skickas inom 5-8 vardagar
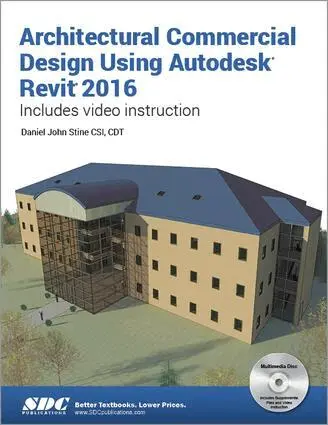
Architectural Commercial Design Using Autodesk Revit 2016 is designed for the architectural student using Revit 2016.