353 kr
Skickas inom 5-8 vardagar
353 kr
Skickas inom 5-8 vardagar
353 kr
Skickas inom 5-8 vardagar
239 kr
Skickas inom 5-8 vardagar
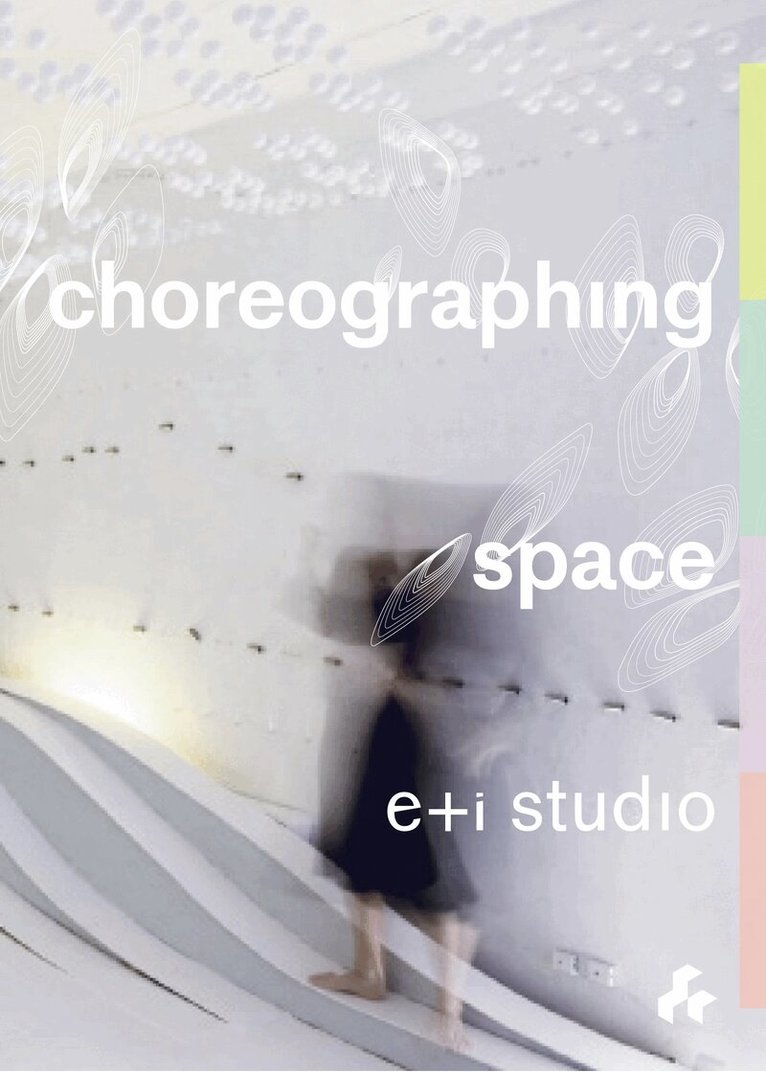
Choreographing Space is a reflection on the collaborative work of New York City-based architecture practice, e+i studio. In the book, the founders of the practice, Eva Perez de Vega and Ian Gordon, outline a fascinating selection of projects from the studio, which will take the reader on a journey and give them a key understanding of the important work of this dynamic and forward-thinking architecture and design practice.
This insightful book offers both a retrospective and speculative outlook. Retrospectively, it explores the people, places and practices that have influenced each project. For certain projects it also proposes speculative post-human scenarios, to support the idea that the impact of architecture on its environment involves a reconning with the ecologies it replaces.
The book is uniquely structured. Organised into four parts, each part opens with a philosophical text that acts as an insightful prelude to the topics, questions and reflections posed by each project. Each part concludes with a speculative scenario, where one of the projects is imagined thriving in a future where life is now almost extinct. These are not intended as apocalyptic or even nostalgic scenarios, but rather as affirmative alternatives to the bleak imaginary arising from the world’s current climate crisis.Choreographing Space involves the self-reflexive act of selecting the conceptual strands of each project and organising them under headings, or species. Much like the concept of speciation where living creatures are categorised into seemingly related groups, under their genus. This type of grouping synthesizes the ideas, intents and hopes for each project, and looks into how it could have been implemented differently. Nothing is static, or definite; projects are in continuous process of becoming, as they continue to relate to evolving ecologies of thought.350 kr
Skickas inom 5-8 vardagar
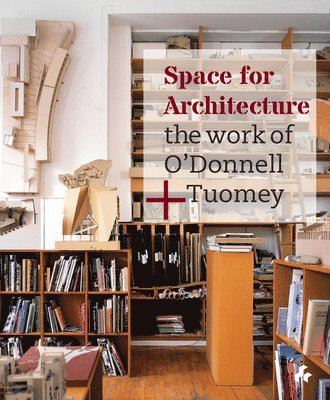

More Space for Architecture features a fascinating selection of buildings and projects designed by Sheila O’Donnell and John Tuomey over a seven-year period, from 2015 to 2021.
Unbuilt and unpublished designs act like stepping stones to trace a continuous path between a wide range of recent and realised works, which includes schools, universities, housing, artist collaborations and public buildings. Context-sensitive buildings on complex and difficult sites in Dublin, Cork and Budapest are outlined and presented in detail for the reader, from conceptual sketches through to completion. Competition-winning projects under construction include the highly public V&A East and Sadler’s Wells East, both currently on site at the Queen Elizabeth Olympic Park in Stratford, London; the new Academic Hub in TU Dublin’s city centre campus; and the brand new extension at the School of Architecture at Liverpool University.
The book also features a collection of reflective essays written by O’Donnell + Tuomey, which includes a selection of O’Donnell’s characteristic watercolour studies, expanding on ideas aired in public lectures and developed in studio conversations.
More Space for Architecture is a companion volume to the earlier monograph from O’Donnell + Tuomey, Space for Architecture, first published by Artifice Press in 2014 and one of the publishing house’s biggest sellers.
466 kr
Skickas inom 5-8 vardagar

Founded in 2004 by David Montalba, Montalba Architects is an international architecture firm with offices in both Los Angeles and Lausanne. Raised between Switzerland and California, David has cultivated a design philosophy that balances precision and craft with humanistic architecture to form a cohesive presence of both the contextual and the conceptual. Place and Space encapsulates this insightful philosophy through the ideas and projects of the studio spanning more than a decade.
Montalba Architects produces impactful architecture and urban design-related projects in a broad range of locations, from the rural landscapes of Wyoming and Switzerland to dense urban sites in New York and Los Angeles. The work engages in a collective pursuit of uncovering ideas and processes to create new forms of expression through space and scale. Projects featured in the book emphasise the importance of experience in architecture, and environments that are both socially responsive and aesthetically progressive, which build on the firm’s trademark craft of volumetric landscapes, material integrity, natural light and pure spatial volumes.
Place and Space explores the duality of Switzerland and California, and how these locations have inherently influenced the overall ideas and work of Montalba Architects. Woven throughout the text are conversations between David Montalba and other creatives and thinkers, including landscape designer Andrea Cochran, artist Andy Denzler, entrepreneurs David Alleman and Rich Pierson, and film director Zack Snyder, that cross-examine and explore different approaches to space and place. With a foreword by the acclaimed LA-based architect Lawrence Scarpa, alongside extensive photographs and reproductions of drawings, this book further shapes the philosophies that craft a cohesive connection between all Montalba Architects work and is a testament toward its continued influence within the industry.
297 kr
Skickas inom 5-8 vardagar
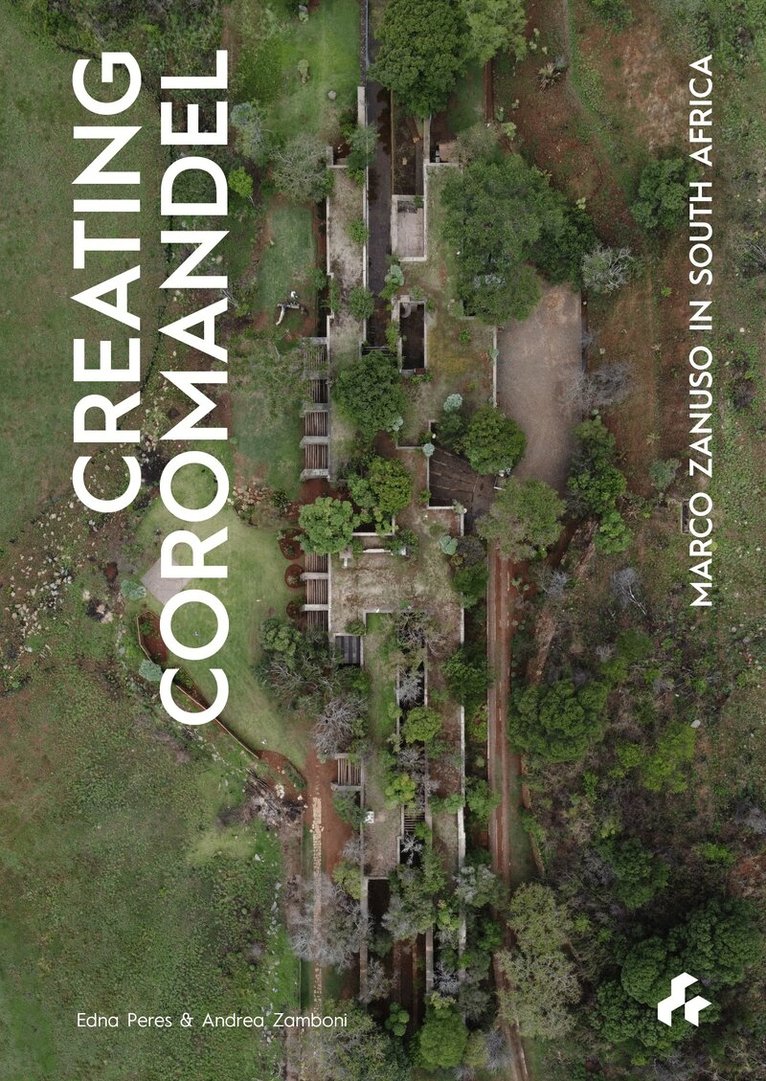
Great buildings are those that ignite the imagination and elevate us beyond reality, and – by those standards – Coromandel House in South Africa is truly a masterpiece. This unique farmhouse, which sits in a spectacular valley in Lydenburg, 275kms north-east of Pretoria, was built in 1975 and has since developed a cult following for its unusual aesthetic – part building, part ruin, part wilderness – inspiring anyone with an interest in building within a natural context. It is something explored by Creating Coromandel: Marco Zanuso in South Africa.
Coromandel House was designed by the Milanese architect Marco Zanuso (1916–2001), who was commissioned by the South African fashion retailer Sydney Arnold Press (1919–97) and Press’s wife Victoria de Luria Press (1927–2015). They met in 1969, and their shared design passions sparked a decade-long partnership that yielded not only Coromandel House, a structure on the Press family’s vast farm, but also Edgardale (1978), their business headquarters. Creating Coromandel explores the association between the clients, the architect and prominent personalities, including photographers David Goldblatt (1930–2018) and Margaret Courtney-Clarke (born 1949), German-born architect Steffen Ahrends (1907–1992), Brazilian landscape architect Roberto Burle Marx (1909–1994) and Italian landscape architect Pietro Porcinai (1910–1986).
Through impressive photos, sketches and testimonials, this monograph narrates and records an unknown period in Zanuso’s portfolio. He designed small-scale products (in the field of industrial design) as well as large-scale architecture (warehousing for IBM and Olivetti) but, with Coromandel House, Zanuso competently mediated both scales. Creating Coromandel documents Zanuso’s extraordinary responses to landscape and his sensational interiors, but also offers a glimpse into the design process and amount of collaboration it involves. For fans of Coromandel it provides a single reference source; for architects, designers, historians, photographers and anyone interested in design and architecture it provides an inspirational story behind the process of building a legacy.
353 kr
Skickas inom 5-8 vardagar
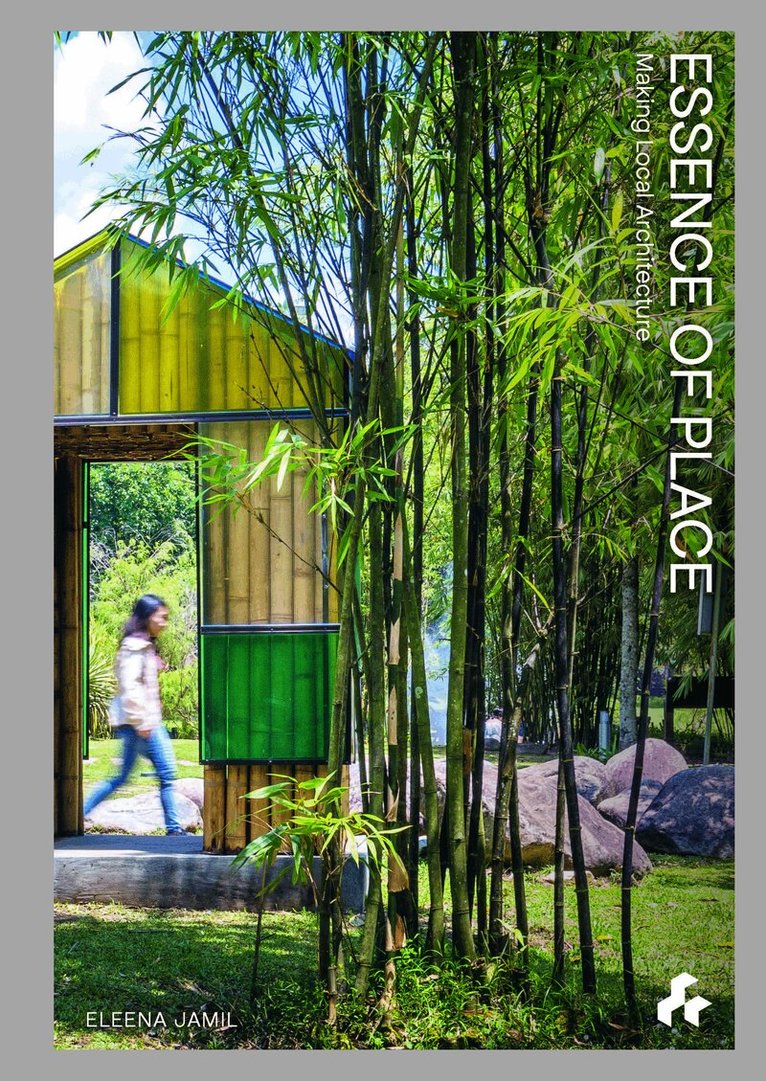
Essence of Place: Design for the Tropics provides an insightful look into the works of Malaysia-based practice led by Eleena Jamil. Featuring fifteen projects spanning from 2010-2020, the book explores ways in which physical data such as geography, people, and materials and aspects of memory relating to tradition, culture, and history have shaped her work and contextual approach to architecture. The influences of an architectural education in the UK are explored, as well as design thinking shaped by an understanding of the past as present within the context of Malaysia and Southeast Asia. The book is divided into six sections to describe the motivating ideas and different aspects of her practices concern. Each section begins with a short essay written by Eleena to set the background for built case study projects. The essays are titled Grounding Architecture, About Making, Bamboo, Typology and Environment, the Outdoor Room and Connective Possibilities.
The first essay, Grounding Architecture, argues for a connection to specificities of place as an alternative to universal architecture solutions where places slowly ceased to be distinct and became anonymous nonentities. About Making brings forth the importance of vernacular innovation and how cultural continuity and environmental awareness embodied in the form of making that is rooted in local methods can offer valuable insights into reimagining modern building practices. This approach is easier to apply to small-scale and self-initiated projects, especially ones that utilise natural materials such as timber and bamboo. The latter is the focus of the third essay, which delves into the use of its natural culms as modern building material. The fourth essay, Typology and Environment, explores the inherent order of place that can manifest itself in typologies. It argues that learning from past building types with features driven by natural and passive environmental systems can lead to a distinctive architectural language for the tropics. Also found in them are design qualities such as outdoor rooms or courtyards and indeterminacy in spatial planning. How these qualities can allow connections to be made to place is explored in the remaining sections of the book.
Supporting the essays above are case study projects such as the Bamboo Playhouse, Desa Mahkota School and Sepang House, completed by Eleenas practice. Each project is presented with a short description accompanied by coloured photographs, sketches and drawings.
496 kr
Tillfälligt slut
422 kr
Tillfälligt slut
261 kr
Tillfälligt slut