• Fri frakt över 249 kr
  • •
  • Snabba leveranser
  • •
  • Billiga böcker
Kundservice

Du är på sajten för privatpersoner.

Företag, bibliotek eller offentlig verksamhet?

Du handlar på classic.bokus.com, där alla dina funktioner finns intakta.
Till classic.bokus.com
Bokus logotyp. Gå till startsidan.
  • Erbjudanden
  • Student
  • Topplistor
  • Barn & ungdom
  • Bokus Play
  • E-böcker
  • Ljudböcker
  • Pocketböcker
  • Spel och pussel

Pocketfynda! Hundratals böcker för 49 kr/st →

Sidfot

Mina sidor

    Hjälp

    • Kundservice
    • Vanliga frågor och svar
    • Frakt och leverans
    • Retur vid ångerrätt
    • Reklamera vara
    • Betalning
    • Köpvillkor
    • Allmänna villkor
    • Information om webbplatsens tillgänglighet

    Om Bokus

    • Om oss
    • Pressrum
    • För studenter
    • För företag
    • För bibliotek och offentlig verksamhet
    • För leverantörer
    • Hållbarhet

    Populärt

    • Aktuella erbjudanden
    • Presentkort
    • Studentlitteratur
    • Nya böcker
    • Topplistor
    • Signerade böcker
    • Engelska böcker

    Inspiration

    • Boktips
    • BookTok
    • Barnbokskaraktärer
    • Populära författare
    Logotyp för Bokus
    Följ oss på Facebook (extern länk)Följ oss på Instagram (extern länk)Följ oss på YouTube (extern länk)Följ oss på TikTok (extern länk)
    bokus @ CookiesAnpassa cookiesIntegritetspolicyKöpvillkor
    Till Citymail hemsida (extern länk)Till Budbee hemsida (extern länk)Till Postnord hemsida (extern länk)Till Schenker hemsida (extern länk)Till Early Bird hemsida (extern länk)Till Walleys hemsida (extern länk)
    1. Data och IT
    2. Grafik och bildbehandling
    3. CAD-program

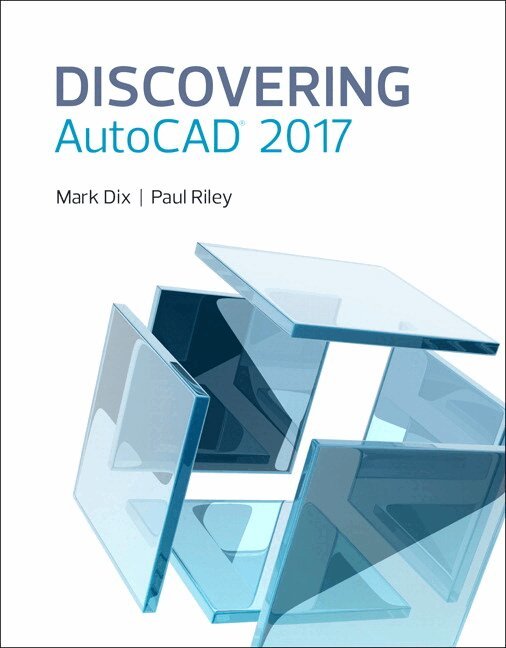
    Discovering AutoCAD 2017

    AvMark Dix,Paul Riley

    Häftad, Engelska, 2016

    1 066 kr

    Beställningsvara. Skickas inom 7-10 vardagar. Fri frakt över 249 kr.

    Beskrivning

    This book presents a hands-on, activity-based approach to the use of AutoCAD as a drafting tool—complete with techniques, tips, shortcuts, and insights that improve efficiency. Topics and tasks are carefully grouped to lead students logically through the AutoCAD command set, with the level of difficulty increasing steadily as skills are acquired through experience and practice. Straightforward explanations focus on what is relevant to actual drawing procedures, and illustrations show exactly what to expect on the computer screen. This edition features updates for the latest release of AutoCAD, projects, and test questions for each chapter.

    • Lessons are broken down into tasks listed at the beginning of each section, introducing students to the AutoCAD commands using a structured, intuitive approach and helping students anticipate what information will be needed at each new phase of the learning process.
    • General Procedure boxes appear as new commands are introduced, providing a simple overview of basic command procedures in a step-by-step format.
    • Detailed graphics appear throughout the text, demonstrating what students should expect to see on their screens and encouraging self-paced study.
    • Drawing problems appear at the end of the chapter, helping students apply newly learned techniques immediately to realistic drawing situations. This includes drawing suggestions, timesaving tips, and explanations of how to use techniques in actual situations.
    • High-quality working drawings accompany end-of-chapter drawing problems, appearing in a large, clearly dimensioned format on each right-hand page. This includes mechanical, architectural, civil, and electrical drawings.

    Produktinformation

    • Utgivningsdatum:2016-11-03
    • Mått:210 x 270 x 20 mm
    • Vikt:1 300 g
    • Format:Häftad
    • Språk:Engelska
    • Antal sidor:704
    • Upplaga:1
    • Förlag:Pearson Education
    • ISBN:9780134506876

    Utforska kategorier

    • CAD-program inom Data och IT
    • Maskinteknik och material inom Naturvetenskap och teknik

    Innehållsförteckning

    • Part One Basic Two-Dimensional Entities Chapter 1 Lines and Essential Tools Chapter 2 Circles and Drawing Aids Chapter 3 Layers, Colors, and Linetypes Chapter 4 Templates, Copies, and Arrays Chapter 5 Arcs and Polar Arrays Chapter 6 Object Snap Part Two Text, Dimensions, and Other Complex Entities Chapter 7 Text Chapter 8 Dimensions Chapter 9 Polylines Chapter 10 Blocks, Attributes, and External References Part Three Isometric Drawing and Three-Dimensional Modeling Chapter 11 Isometric Drawing Chapter 12 3D Modeling Chapter 13 More Modeling Techniques and Commands Appendix A Drawing Projects Appendix B Creating Customized Panels Appendix C Menus, Macros, and the CUI Dialog Box Index