Christian Schittich – författare
Visar alla böcker från författaren Christian Schittich. Handla med fri frakt och snabb leverans.
58 produkter
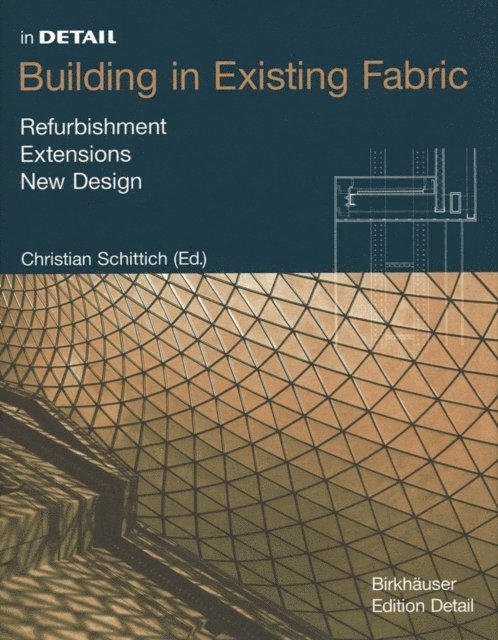
Building in Existing Fabric
Refurbishment, Extensions, New Design
E-bok, 2012
639 kr
Lägg i varukorg
This publication examines a wide range of unconventional concepts for reusing existing buildings, highlighting successful and innovative solutions, from the reuse of a gothic monastery or the former industrial buildings of Fiat Lingotto to the renovation of structures made of pre-cast concrete …
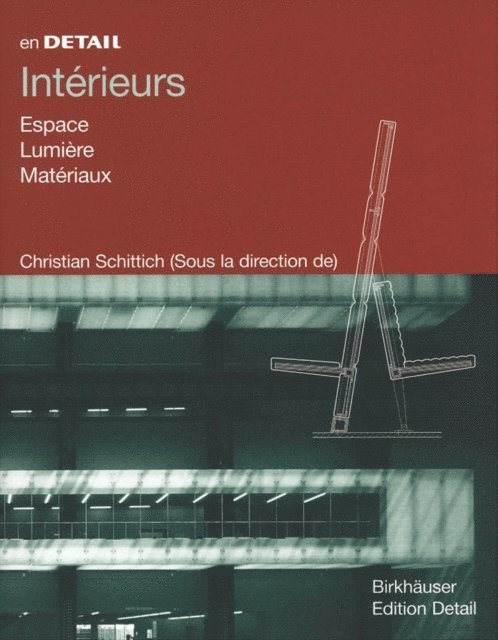
Intérieurs
Espace, Lumière, Matériaux
E-bok, 2013
639 kr
Lägg i varukorg
This bestselling In Detail volume examines the use of materials, lighting and color in creating ambiance
Interiores
Espacio, Luz, Material
E-bok, 2013
654 kr
Lägg i varukorg
No detailed description available for "e;Interiores"e;.
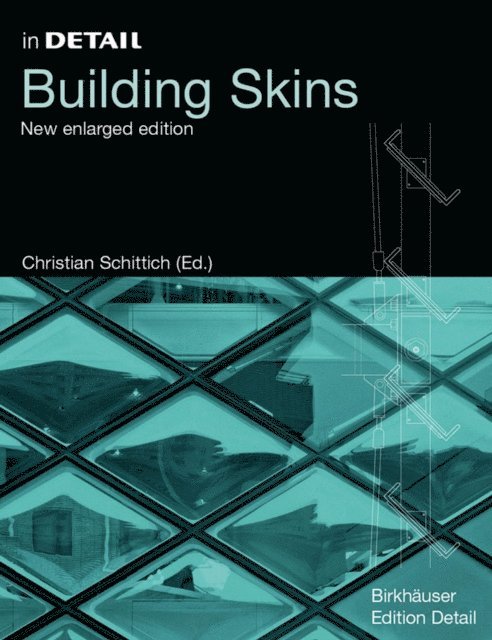
Building Skins
E-bok, 2012
999 kr
Lägg i varukorg
Die Gebäudehülle ist weithin sichtbares Signet, sie schafft Verbindungen zwischen Außen- und Innenraum, schützt vor Witterungseinflüssen und hilft nicht zuletzt, den Energiebedarf im Gebäude zu senken. Mehr denn je ist die Hülle gleichzeitig Experimentierfeld für vielfältigste Einsatzmöglichkeiten …
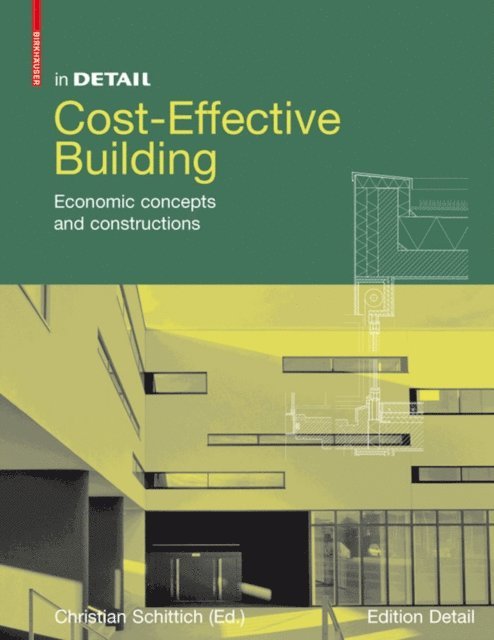
Cost-Effective Building
Economic concepts and constructions
E-bok, 2012
955 kr
Lägg i varukorg
This latest volume in the In Detail series turns the spotlight on projects otherwise overshadowed by the spectacular and extravagant buildings that fill the specialist journals: unvarnished, unpretentious buildings that, despite tight budgets, are clearly worked out to the last detail. They …
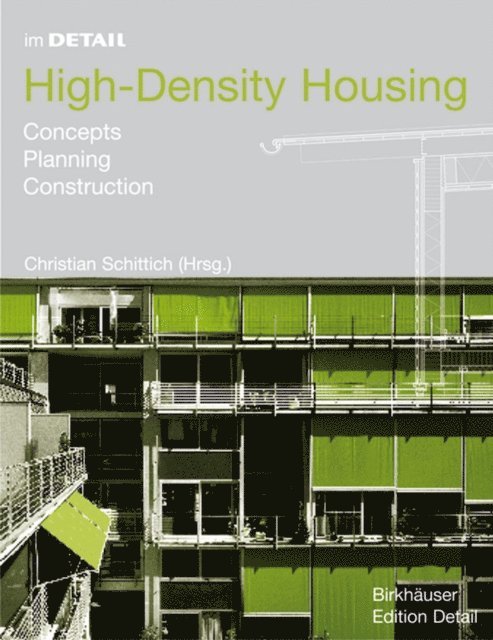
High-Density Housing
Concepts, Planning, Construction
E-bok, 2012
977 kr
Lägg i varukorg
In view of the growing number of diverse life styles, the search for flexible, adaptable floor plans has become a fundamental issue in residential building. That the continued demand in urban centres can only be responsibly satisfied by high-density housing is undisputed. More than ever before, …
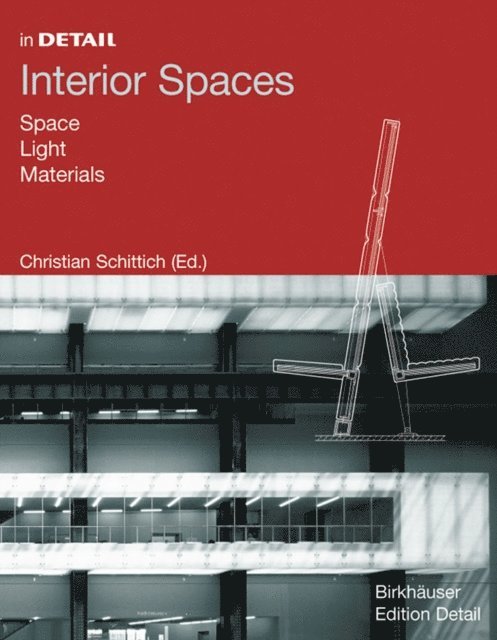
Interior Spaces
Space, Light, Materials
E-bok, 2012
639 kr
Lägg i varukorg
Space, light and material: from the meditative ambiance of a chapel or synagogue to the colourful, organic forms of fashion boutiques, the design of an interior space - composed of lighting, the surfaces, textures and colours of materials, finishing and features - creates atmosphere and lends …
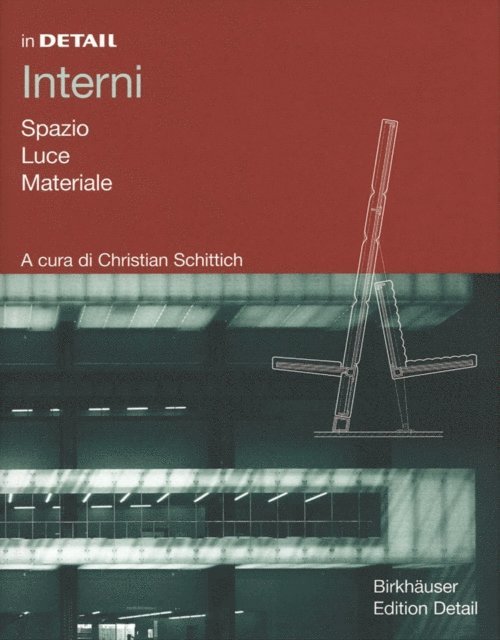
Interni
Spazio, Luce, Materiali
E-bok, 2013
625 kr
Lägg i varukorg
Die technischen Grundlagen für die Gestaltung von Innenräumen im Hinblick auf Materialauswahl, Lichtführung und den Einsatz von Farben.
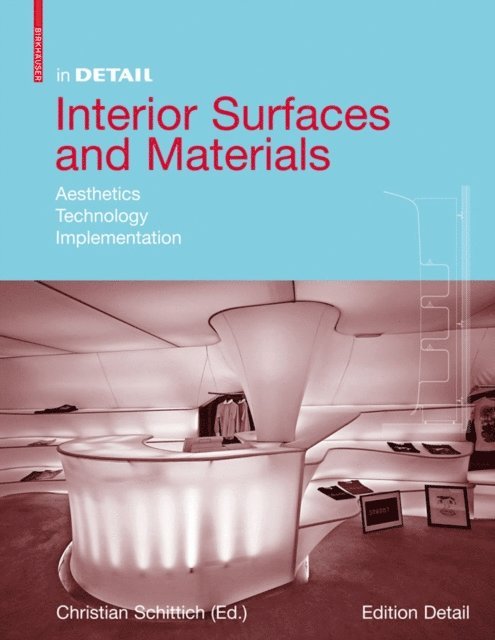
Interior Surfaces and Materials
Aesthetics, Technology, Implementation
E-bok, 2012
955 kr
Lägg i varukorg
Architecture is defined by its materials and surfaces. Not infrequently, it is their look and feel that determine whether a project succeeds or fails. For this reason, it is crucially important that planners choose the right materials and use them correctly, a task that is especially challenging …
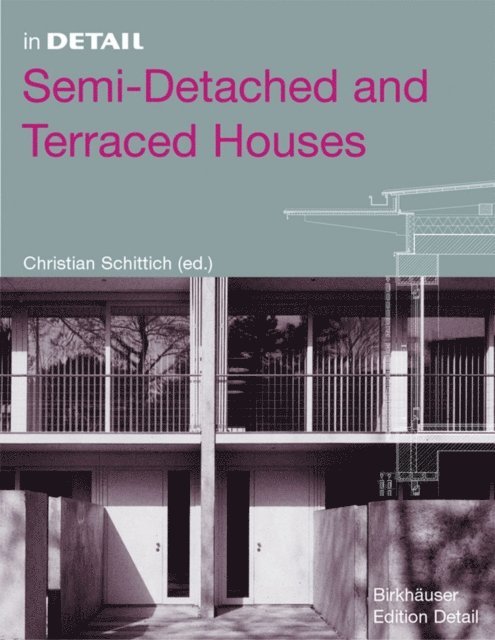
Semi-Detached and Terraced Houses
E-bok, 2012
934 kr
Lägg i varukorg
The desire to have a home of one’s own is still the leading motivation for those who wish to construct or purchase buildings. Semi-Detached and Terraced Houses and ribbon developments constitute an affordable alternative to the single-family house, especially for young families. In times of tight …
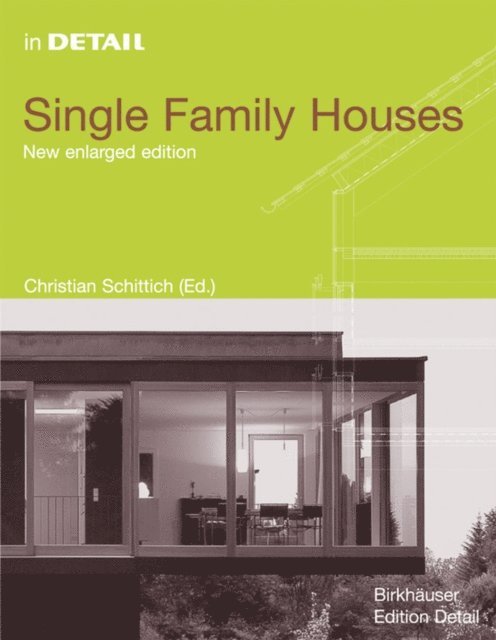
Single Family Houses
E-bok, 2012
955 kr
Lägg i varukorg
The private single family house is still very much the preferred choice of home. Yet in recent years there have been many changes not only in the personal situations of the residents, their expectations and desires, but also in the rising costs of energy and raw materials. This has meant that …
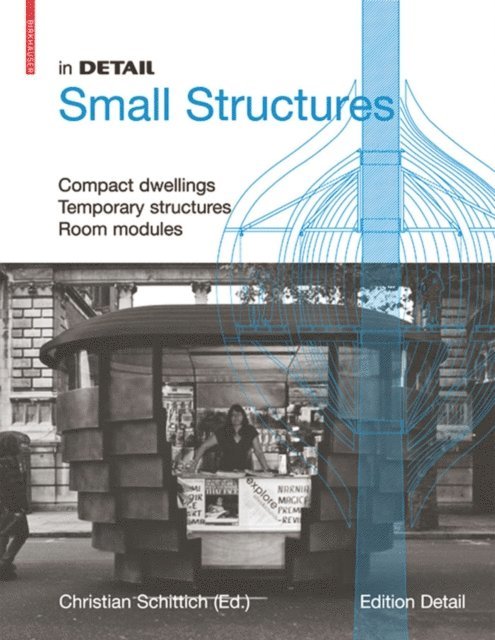
In Detail, Small Structures
Compact dwellings, Temporary structures, Room modules
E-bok, 2012
955 kr
Lägg i varukorg
Shelters, kiosks, snack bars, market stalls, bus stops, telephone booths, toilets, advertising columns, ticket booths, mobile tents or housing units, emergency shelters, tourist information booths—this list of small, autonomously functioning buildings could be expanded almost infinitely. Small …
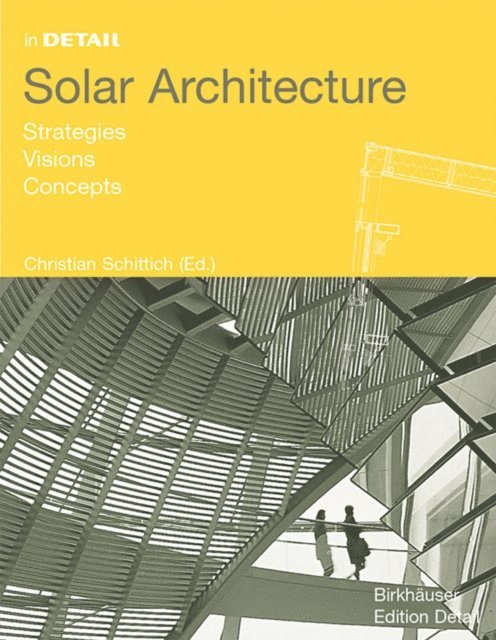
Solar Architecture
Strategies, Visions, Concepts
E-bok, 2012
647 kr
Lägg i varukorg
In the very near future energy-efficient building will be the rule rather than the exception. Insulating glazing, multi-functional facades and organic solar cells are examples of important new developments in the field of solar thermal technology, photo-voltaics, heating and ventilation technology …
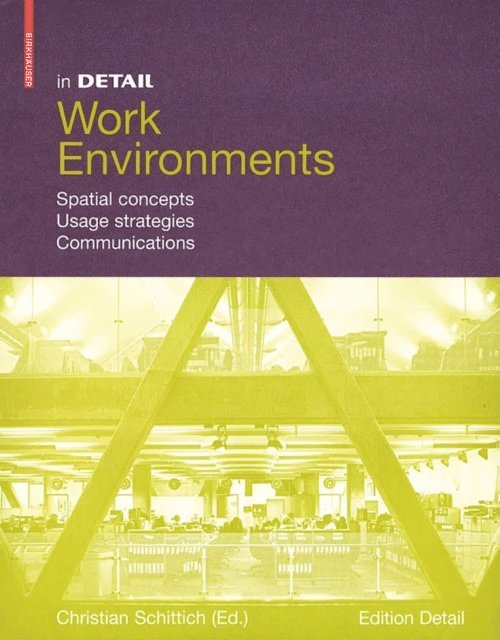
In Detail, Work Environments
Spatial concepts, Usage Strategies, Communications
E-bok, 2012
896 kr
Lägg i varukorg
The requirements confronting our workplaces have recently undergone a dramatic transformation. Constantly shifting workspace populations and varying uses of workspace call for flexible spatial structures, and so do new professions and innovative working methods. The plannung of workspaces is …
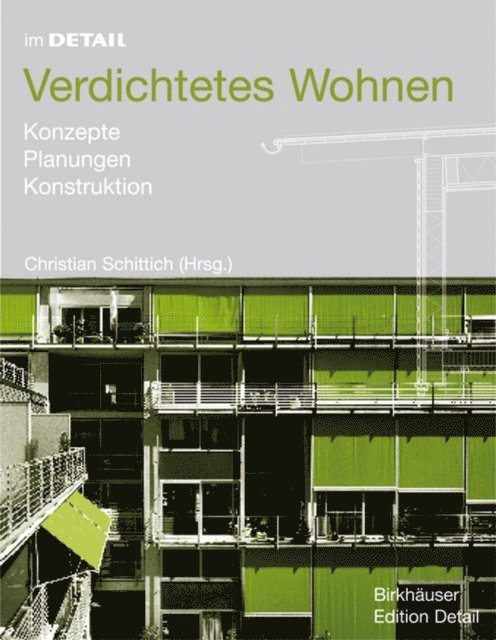
Verdichtetes Wohnen
Konzepte, Planung, Konstruktion
E-bok, 2012
573 kr
Lägg i varukorg
Angesichts der wachsenden Anzahl unterschiedlichster Lebensentwürfe ist die Suche nach flexiblen, anpassungsfähigen Grundrissen eine der wesentlichen Aufgaben im Wohnungsbau. Dass dies bei der nach wie vor großen Nachfrage in Ballungszentren nur im verdichteten Wohnungsbau verantwortungsbewusst …
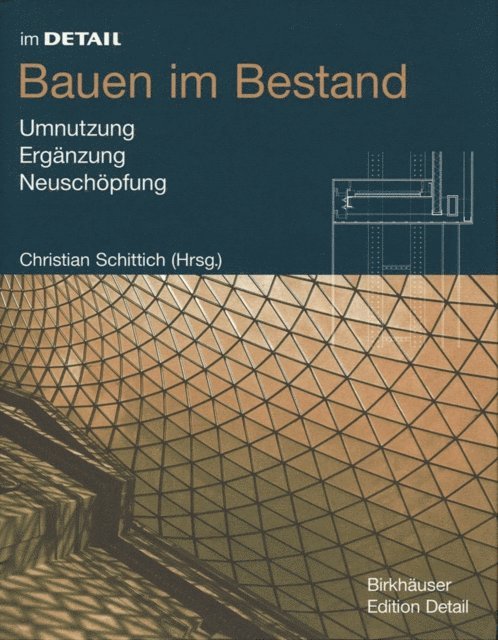
Bauen im Bestand
Umnutzung, Erganzung, Neuschopfung
E-bok, 2012
603 kr
Lägg i varukorg
Ein ehemaliges Kraftwerk wird zur Kunstmeile, der alte Heustadel zum Wohnhaus. Uberall begegnen uns Gebaude, die in ihrem ursprunglichen Zustand nicht mehr gebraucht werden und nun Raum bieten fur neue Nutzungen. So unterschiedlich wie die einzelnen Bauten sind die konstruktiven und bautechnischen …
Innenräume
Raum, Licht, Material
E-bok, 2012
603 kr
Lägg i varukorg
Von der meditativen Stimmung eines puristischen Andachtsraumes bis zum organisch geformten, bunten Ausbaumöbel eines Ladens - die Gestaltung des Innenraumes prägt dessen Atmosphäre und verleiht ihm seinen individuellen Charakter. Neben der räumlichen Qualität und der Lichtführung bestimmt das …
Japan
Architekten, Konstruktionen, Stimmungen
E-bok, 2012
654 kr
Lägg i varukorg
Japan entwickelt sich zunehmend zu einem Traumziel für Architekten. Die vielfältige Architektur fasziniert und inspiriert gleichermaßen. Als einzige deutschsprachige Zeitschrift dokumentiert DETAIL seit Jahren konsequent das Baugeschehen in Japan. Aus dem großen Erfahrungsschatz ist nun ein Band …
Glass Construction Manual
Av Werner Sobek, Matthias Schuler m. fl.
E-bok, 2012
1212 kr
Lägg i varukorg
Glass offers a wide variety of possible applications for the realization of even the most ambitious designs in architecture, and in the past two decades it has experienced an unparalleled burst of innovation. For planners, this means working constantly with this high-performance material. In …
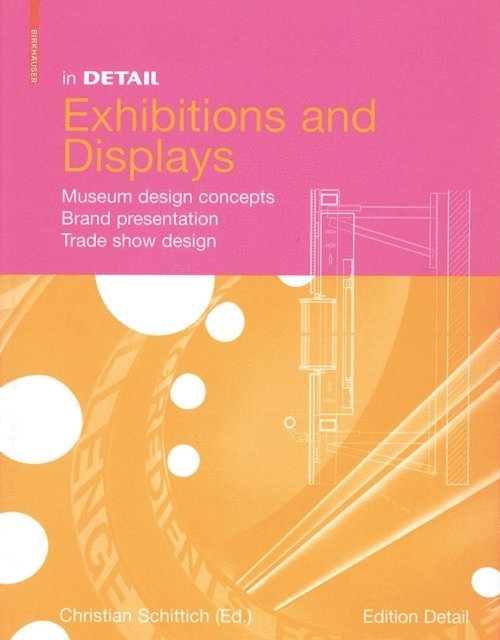
In Detail, Exhibitions and Displays
Museum design concepts, Brand presentation, Trade show design
E-bok, 2012
934 kr
Lägg i varukorg
From trade fair stands to museum concepts, the successful transfer of information to a wide public audience relies on effective staging and appropriate architectural design. While museum exhibitions focus on the art of communicating content, with commercial aspects tending to play a more …
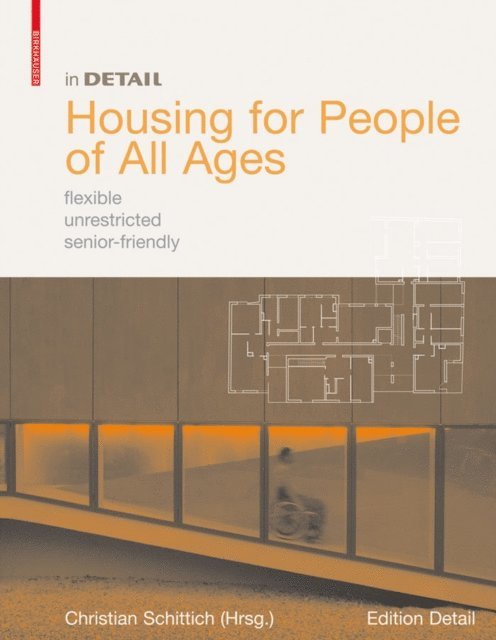
Housing for People of All Ages
flexible, unrestricted, senior-friendly
E-bok, 2013
955 kr
Lägg i varukorg
Communal living, intergenerational living, living for families, handicap-accessible living, living and working, living and leisure time – the wide variety of current demands is shaping future concepts in housing, which will have to do justice to the needs of our increasingly multilayered society. …
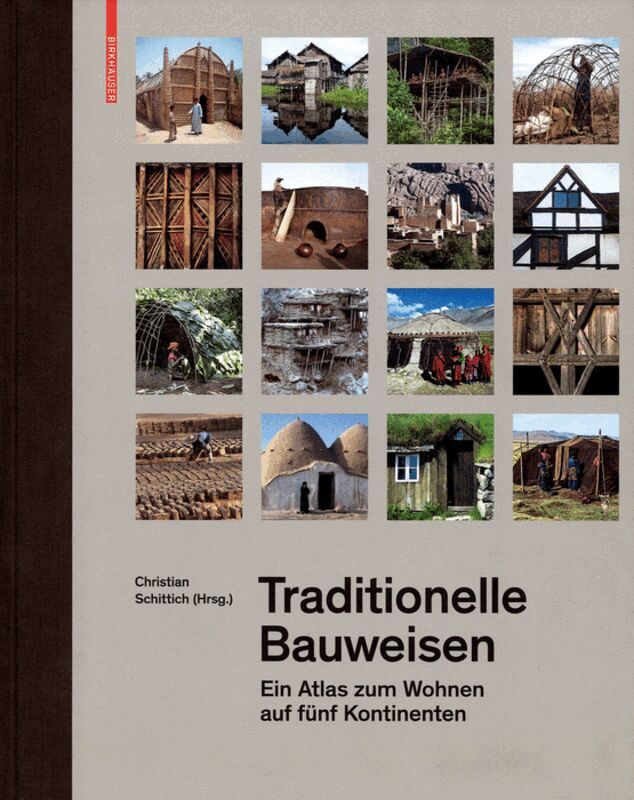
Traditionelle Bauweisen
Ein Atlas zum Wohnen auf fünf Kontinenten
Inbunden, 2019
983 kr
Lägg i varukorg
A comprehensive reference work on vernacular architecture Traditional building methods – such as those used in pueblos, timbered houses, or the Japanese minka – exist in fascinating diversity and create the face of a region. However, as a result of globalization they have been marginalized in many …
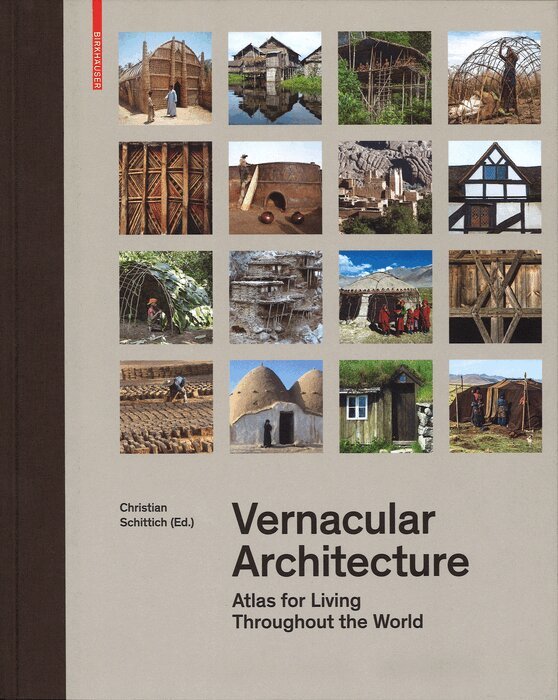
Vernacular Architecture
Atlas for Living Throughout the World
Inbunden, 2019
999 kr
Lägg i varukorg
Ein umfassendes Referenzwerk zum traditionellen Bauen Vom Pueblo zum Fachwerkhaus oder dem japanischen Minka – traditionelle Bauweisen zeigen eine faszinierende Vielfalt und prägen mit ihrem Erscheinungsbild das Gesicht von Regionen. Doch im Zuge der Globalisierung werden sie vieler Orts …

China's New Architecture
Returning to the Context
Inbunden, 2019
515 kr
Lägg i varukorg
A new generation is shaping China's architecture In recent years, a refreshingly unconventional architectural scene – outside the mainstream – has established itself in China. Its representatives, many of whom were trained in the West, are known for their sensitive handling of space, light, and …
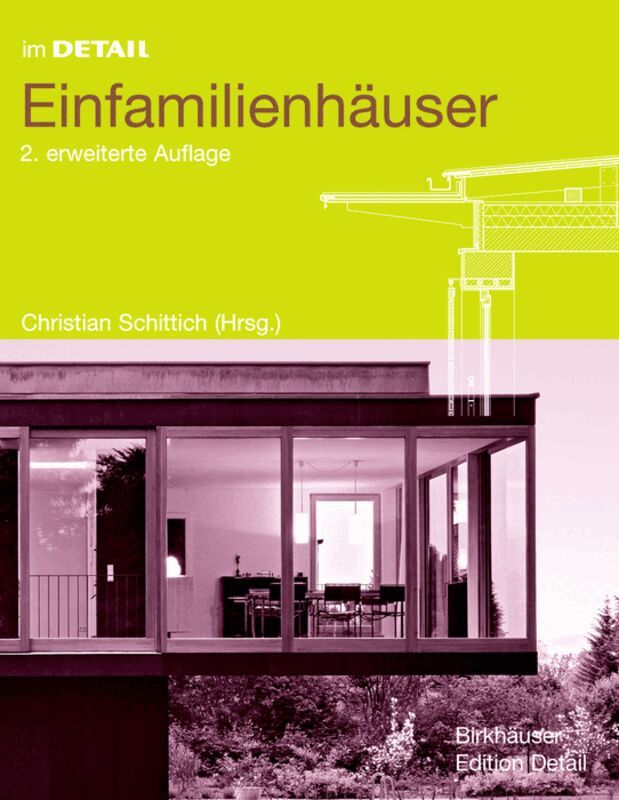
Einfamilienhäuser
Inbunden, 2005
898 kr
Lägg i varukorg
The private single family house is still very much the preferred choice of home. Yet in recent years there have been many changes not only in the personal situations of the residents, their expectations and desires, but also in the rising costs of energy and raw materials. This has meant that …
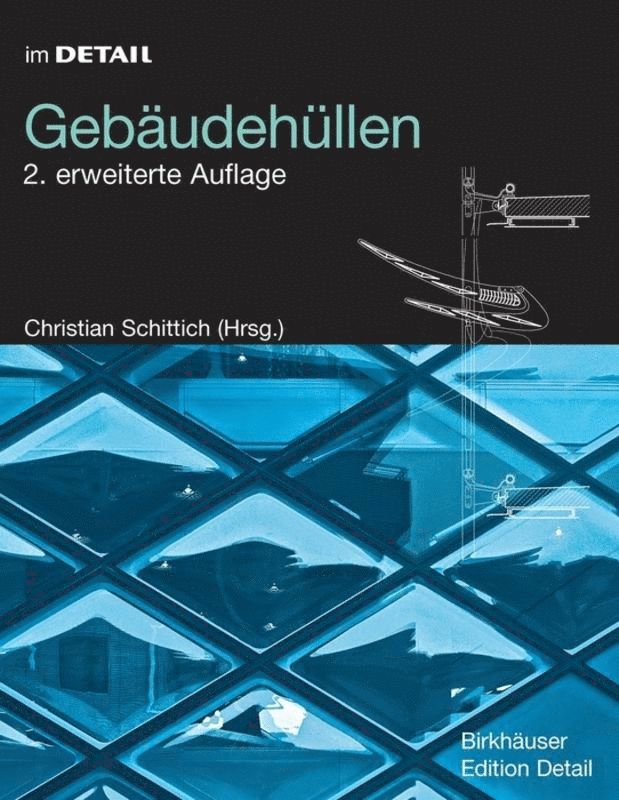
Gebäudehüllen
Inbunden, 2006
698 kr
Lägg i varukorg
The external facades of a building are more than a protective mantle, or an intelligent skin regulating temperature and light, they also determine its very appearance. By unusual choices of materials and the use of complex technology, facades have become increasingly significant in recent years. …
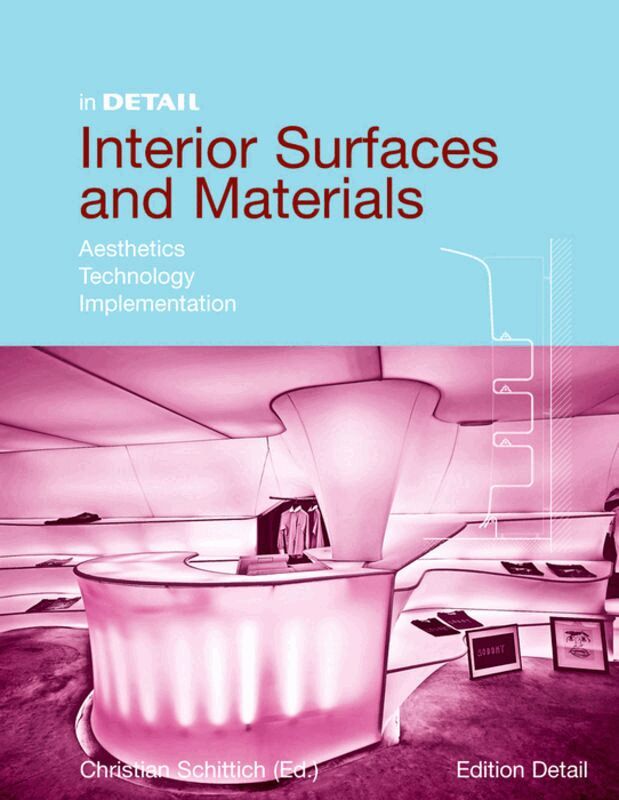
Interior Surfaces and Materials
Aesthetics, Technology, Implementation
Inbunden, 2008
936 kr
Lägg i varukorg
Architecture is defined by its materials and surfaces. Not infrequently, it is their look and feel that determine whether a project succeeds or fails. For this reason, it is crucially important that planners choose the right materials and use them correctly, a task that is especially challenging …
Markus Heinsdorff: static + dynamic
Av Manfred Baur, Rasmus Kleine m. fl.
Häftad, 2020
456 kr
Lägg i varukorg
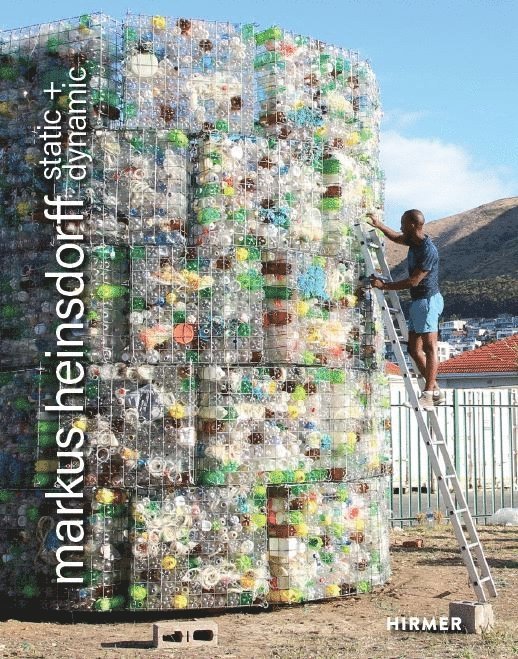
The book presents the installation artist Markus Heinsdorff’scontinuing study of the topics of space, the forces of nature and upcyclingby means of over40 works. The overview is completed by text contributions by famous authors who interpret Heinsdorff’s internationalcreative works from a variety …
Markus Heinsdorff: static + dynamic (second edition)
Av Manfred Baur, Rasmus Kleine m. fl.
Häftad, 2021
456 kr
Lägg i varukorg

The book presents the installation artist Markus Heinsdorff’s continuing study of the topics of space, the forces of nature and upcycling by means of over 40 works. The overview is completed by text contributions by famous authors who interpret Heinsdorff’s international creative works from a …