Kerstin Schultz – författare
Visar alla böcker från författaren Kerstin Schultz. Handla med fri frakt och snabb leverans.
11 produkter
Enclose | Build
Walls, Facade, Roof
Av Susanne Wartzeck, Jorg Sturm m. fl.
E-bok, 2015
257 kr
Lägg i varukorg
The building shell is the interface with the outside world, it offers protection and at the same time represents its owners or occupants. But what are the criteria for choosing a specific shell? Why is a particular material used on a particular undercoat? The fifth volume of the SCALE series, …
Umhüllen und Konstruieren
Wände, Fassade, Dach
Av Susanne Wartzeck, Jorg Sturm m. fl.
E-bok, 2015
256 kr
Lägg i varukorg
Das Äußere eines Gebäudes ist nicht nur Tragwerk, sondern als Hülle die Schnittstelle zwischen äußeren Ein-flüssen und geborgenem Innenraum. Sie ist Schutz und Repräsentationsmedium zugleich. Welche Prinzipien der Umhüllung gibt es? Und was sind die Kriterien, um sich für einen spezifischen …
Leichte Räume
Gestaltung und Konstruktion im Trockenbau
Av Hedwig Wiedemann-Tokarz, Kerstin Schultz
E-bok, 2016
317 kr
Lägg i varukorg
Die bauphysikalischen und komfortrelevanten Eigenschaften zeichnen den Gips-Trockenbau als besonders nachhaltige und vielseitige Bauweise aus. Das Buch verknüpft das große architektonische und skulpturale Potenzial dieser Bauweise mit den konstruktiven Anforderungen. Sein Fokus liegt auf der …
Light Spaces
Designing and Constructing with Plasterboard
Av Hedwig Wiedemann-Tokarz, Kerstin Schultz
E-bok, 2016
316 kr
Lägg i varukorg
The building physics and comfort-relevant properties of gypsum drywall construction make it a particularly sustainable and versatile construction method. The book links the great architectural and sculptural potential of this building method with its construction requirements. Its focus is on the …
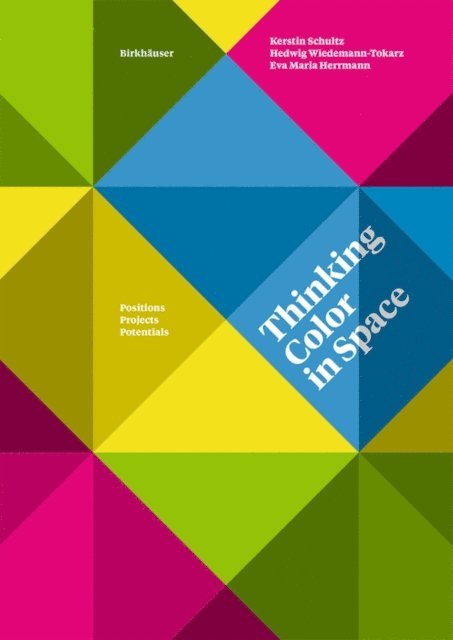
Thinking Color in Space
Positions, Projects, Potentials
Av Eva Maria Herrmann, Hedwig Wiedemann-Tokarz m. fl.
E-bok, 2018
625 kr
Lägg i varukorg
The interaction between color and architecture determines our perception of space, and defines the tectonic relationships. The fascinating spatial potential of color, and the multi-layered dimensions of interpretation in the experience of color are design and communication means which, however, are …
Einrichten und Zonieren
Raumkonzepte, Materialität, Ausbau
Av Tobias Katz, Marcus Kaiser m. fl.
E-bok, 2014
256 kr
Lägg i varukorg
Wie findet Raumbildung statt, welche Elemente kommen dabei zum Einsatz und wie werden raumbildende Bauteile definiert? Der vierte Band der Reihe SCALE, Einrichten und Zonieren , befasst sich mit der Beziehung von Gebäudetypologie und Gebäudestruktur, der Raumkomposition und dem Innenausbau. Die …
Furnishing | Zoning
Spaces, Materials, Fit-out
Av Tobias Katz, Marcus Kaiser m. fl.
E-bok, 2014
252 kr
Lägg i varukorg
What is the process of forming rooms, which elements are used and how are room-shaping components defined? The fourth volume in the SCALE series, Furnishing | Zoning , deals with the relationships between building typology and building structure, and between spatial composition and interior design. …
Tragen und Materialisieren
Stützen, Wände, Decken
Av Henning Baurmann, Jan Dilling m. fl.
Häftad, 2013
276 kr
Tillfälligt slut
Designing and constructing load-bearing building elementsColumns, walls and floors make up the skeleton of nearly every building. This third volume in the series SCALE, Support | Materialise, takes an in-depth look at these load-bearing structures, covering the development and realization of …
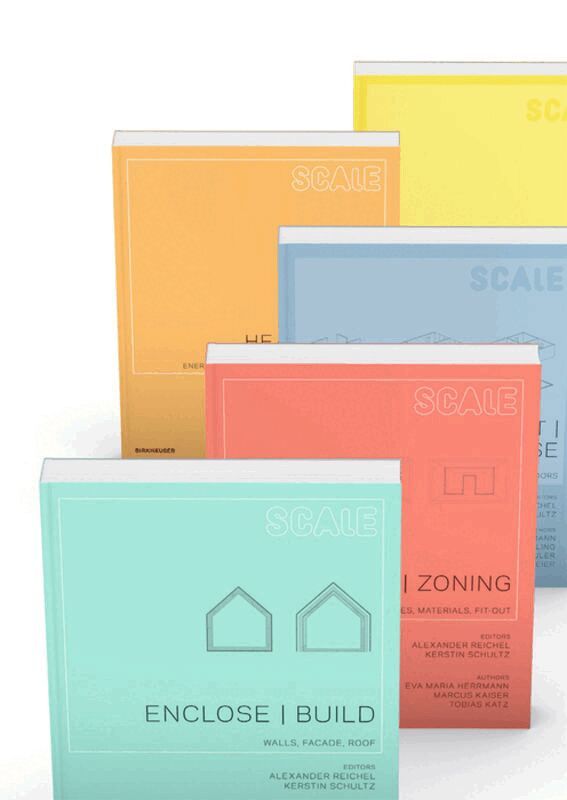
SCALE Volumes 1-5 (Set)
Av Alexander Reichel, Kerstin Schultz
Häftad, 2017
1144 kr
Tillfälligt slut
5 books for the price of 4: Hafke et al., Open I Close (978-3-7643-9961-0) Hegger et al.: Heat I Cool (978-3-0346-0513-7) Baurmann et al.: Support I Materialise (978-3-0346-0040-8) Herrmann et al.: Furnishing I Zoning (978-3-0346-0742-1) Krammer et al.: Enclose I Build (978-3-0346-0207-5)
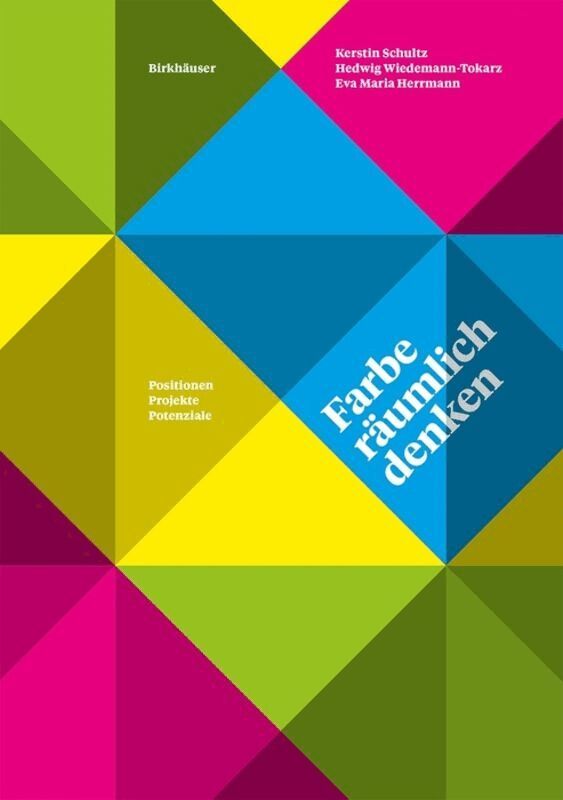
Farbe Räumlich Denken
Positionen, Projekte, Potenziale
Av Kerstin Schultz, Hedwig Wiedemann-Tokarz m. fl.
Häftad, 2018
625 kr
Tillfälligt slut
The interaction between color and architecture determines our perception of space, and defines the tectonic relationships. The fascinating spatial potential of color, and the multi-layered dimensions of interpretation in the experience of color are design and communication means which, however, are …
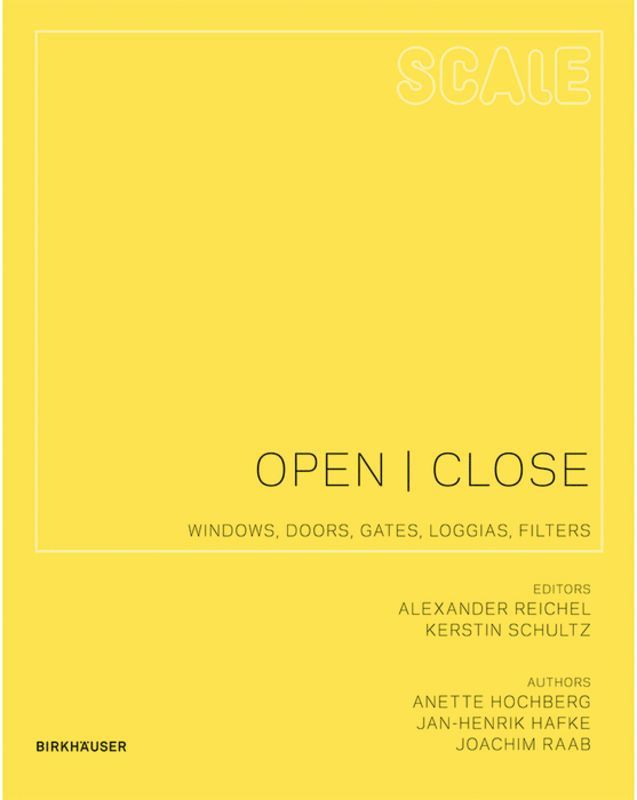
Open I Close
Windows, Doors, Gates, Loggias, Filters
Av Anette Hochberg, Jan-Henrik Hafke m. fl.
Häftad, 2009
260 kr
Tillfälligt slut
Designing and constructing openingsThe first volume of the SCALE series – Open | Close – examines a simple but effective building element, the Opening, illuminating the path from idea to realization in its various facets.The concept of Open | Close includes not only elements such as windows, doors, …