Lydia Sloan Cline – författare
Visar alla böcker från författaren Lydia Sloan Cline. Handla med fri frakt och snabb leverans.
15 produkter
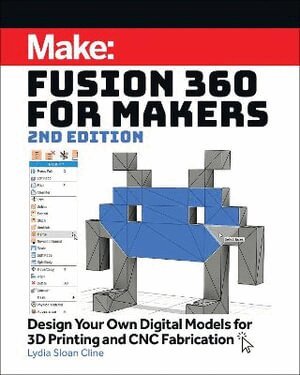
Fusion 360 for Makers, 2e
Design Your Own Digital Models for 3D Printing and CNC Fabrication
Häftad, 2021
298 kr
Lägg i varukorg
Learn how to use Autodesk Fusion 360 to digitally model your own original projects for a 3D printer or a CNC device.
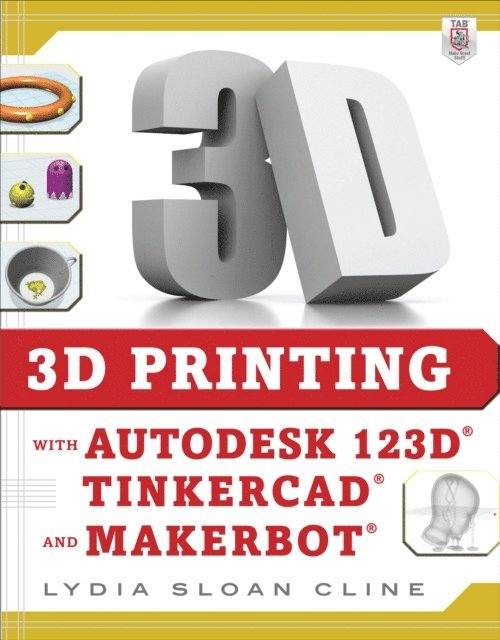
3D Printing with Autodesk 123D, Tinkercad, and MakerBot
E-bok, 2014
478 kr
Lägg i varukorg
Master the art of 3D printing with step-by-step tutorials and DIY projects Are you ready to join the new industrial revolution? 3D Printing with Autodesk 123D, Tinkercad, and MakerBot reveals how to turn your ideas into physical products that you can use or sell! You''ll learn how tooperate …
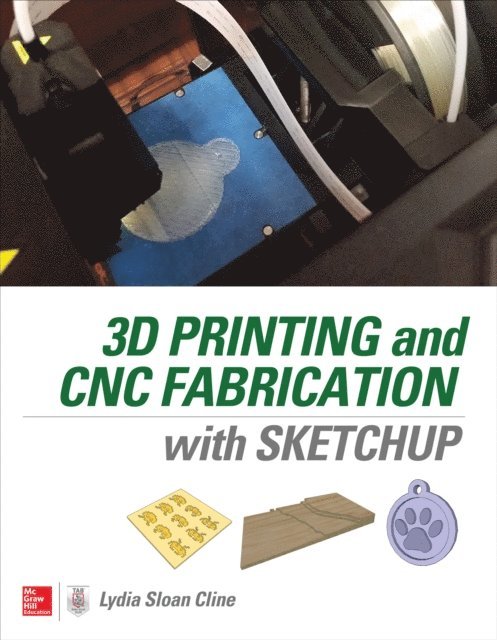
3D Printing and CNC Fabrication with SketchUp
E-bok, 2015
478 kr
Lägg i varukorg
Publisher''s Note: Products purchased from Third Party sellers are not guaranteed by the publisher for quality, authenticity, or access to any online entitlements included with the product. Model and print your own 3D creations using SketchUp! Get up and running fast in the consumer design and …
Today'S Military Wife
Häftad, 2014
227 kr
Lägg i varukorg
Revised and updated, this is the essential guide for servicemembers' wives and families.* Covers all aspects, from marriage and living on base to moving and deployments* Includes sections on benefits, resources, and sound advice for a quality life in the service* Tips on how to survive and prosper, …
Today's Military Wife
Meeting the Challenges of Service Life
E-bok, 2009
205 kr
Lägg i varukorg
Essential information for servicemembers'' wives and families. Benefits, resources, and sound advice for a quality life in the service.
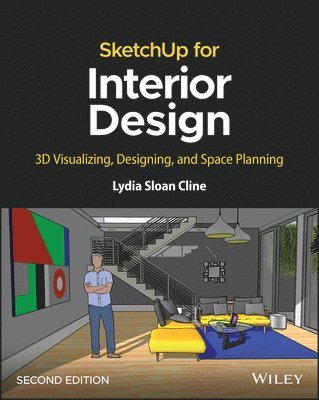
SketchUp for Interior Design
3D Visualizing, Designing, and Space Planning
Häftad, 2023
611 kr
Lägg i varukorg
SketchUp for Interior Design Practical guide addressing the specific needs of interior planners and explaining the latest features of the professional, subscription-based version of SketchUp. SketchUp for Interior Design, Second Edition shows interior designers, architects, planners, students and …
SketchUp for Interior Design
3D Visualizing, Designing, and Space Planning
E-bok, 2023
714 kr
Lägg i varukorg
SketchUp for Interior Design Practical guide addressing the specific needs of interior planners and explaining the latest features of the professional, subscription-based version of SketchUp. SketchUp for Interior Design, Second Edition shows interior designers, architects, planners, students and …
SketchUp for Interior Design
3D Visualizing, Designing, and Space Planning
E-bok, 2023
698 kr
Lägg i varukorg
SketchUp for Interior Design Practical guide addressing the specific needs of interior planners and explaining the latest features of the professional, subscription-based version of SketchUp. SketchUp for Interior Design, Second Edition shows interior designers, architects, planners, students and …
Architectural Drafting for Interior Design
- with Studio
E-bok, 2021
1725 kr
Lägg i varukorg
While traditional drafting books focus on architectural and engineering readers, the thoroughly updated and revised Architectural Drafting for Interior Design, Third Edition, incorporates material and examples that are meaningful to today''s interior designers. Beginning interior designers will …
Architectural Drafting for Interior Design
- with Studio
E-bok, 2021
1738 kr
Lägg i varukorg
While traditional drafting books focus on architectural and engineering readers, the thoroughly updated and revised Architectural Drafting for Interior Design, Third Edition, incorporates material and examples that are meaningful to today''s interior designers. Beginning interior designers will …
Architectural Drafting for Interior Design
Bundle Book + Studio Access Card
2021
2131 kr
Lägg i varukorg
While traditional drafting books focus on architectural and engineering readers, the thoroughly updated and revised Architectural Drafting for Interior Design, Third Edition, incorporates material and examples that are meaningful to today’s interior designers. Beginning interior designers will …
Make: The Complete Guide to Tinkercad
17 Projects to Start Designing and Printing in the 3D World
Häftad, 2024
274 kr
Lägg i varukorg
Make: The Complete Guide to Tinkercad embraces the concept of "learn by doing," using 17 fun projects to transform the reader from a novice into a creator of video assets and objects ready for 3D printing. This comprehensive manual teaches the intricacies of the Tinkercad interface, how to model …
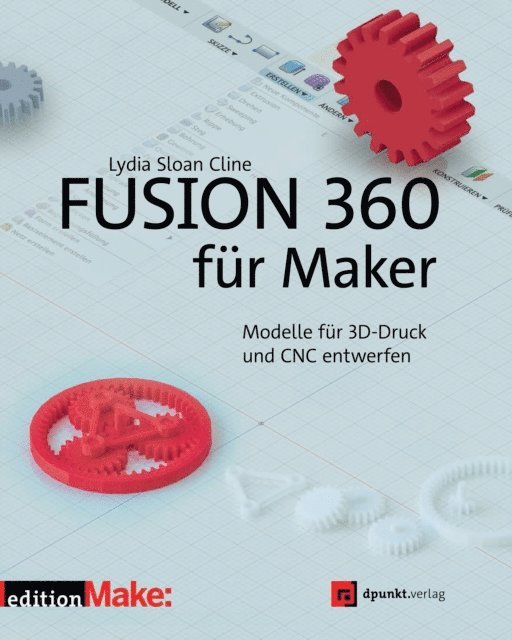
Fusion 360 für Maker
Modelle für 3D-Druck und CNC entwerfen
E-bok, 2018
328 kr
Lägg i varukorg
Verwandle deine am Bildschirm entworfenen dreidimensionalen Entwürfe in Objekte zum Anfassen. Autodesk Fusion 360 ist das richtige Werkzeug, um deine Ideen mit dem 3D-Drucker oder einer CNC-Fräse zu verwirklichen. Die Software ist für Studenten und für kleine Unternehmen kostenfrei verfügbar.Das …
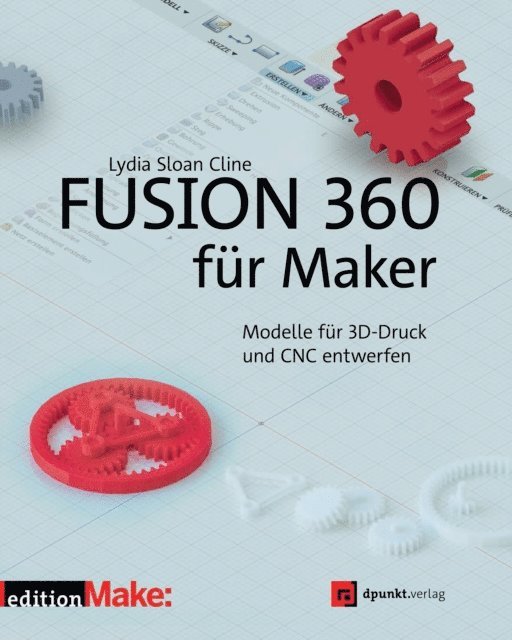
Fusion 360 für Maker
Modelle für 3D-Druck und CNC entwerfen
E-bok, 2018
328 kr
Lägg i varukorg
Verwandle deine am Bildschirm entworfenen dreidimensionalen Entwürfe in Objekte zum Anfassen. Autodesk Fusion 360 ist das richtige Werkzeug, um deine Ideen mit dem 3D-Drucker oder einer CNC-Fräse zu verwirklichen. Die Software ist für Studenten und für kleine Unternehmen kostenfrei verfügbar.Das …
Today'S Military Wife
Meeting the Challenges of Service Life
Häftad, 2009
281 kr
Tillfälligt slut
This book covers all the information a service wife needs to survive and prosper, including advice for coping with periodic separations, tips for managing a separate career, discussion of living overseas, information on raising a family, and details on teh social aspects of military life.