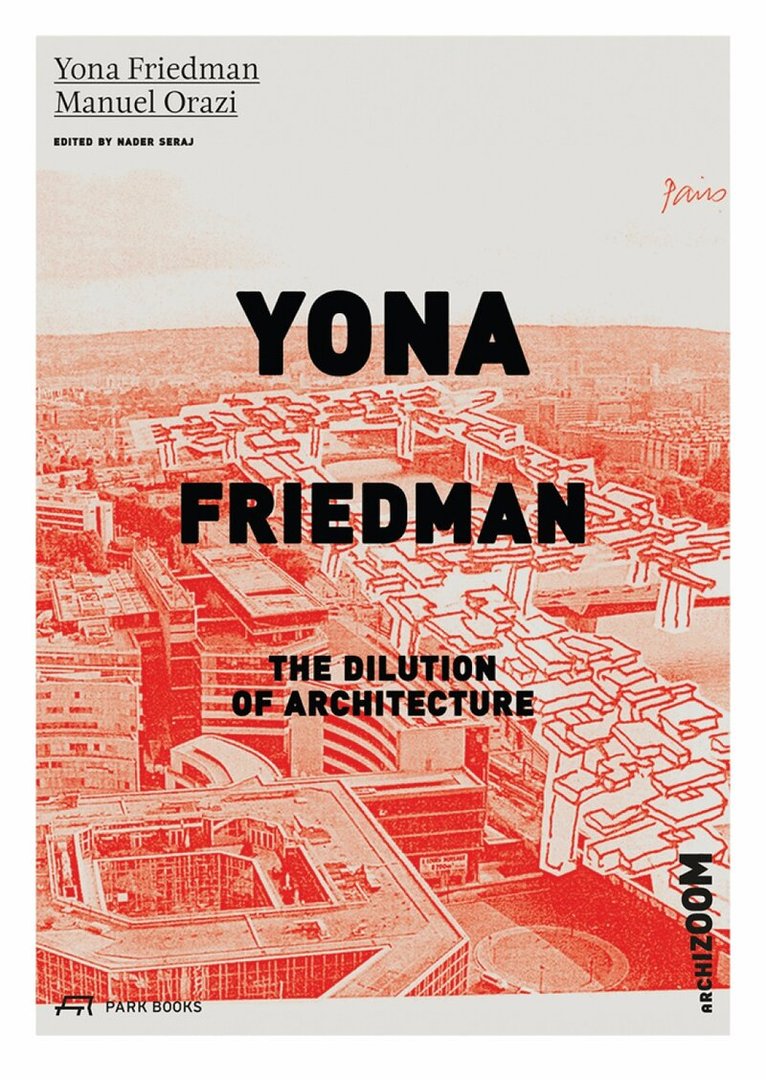
Yona Friedman is recognised as one of the most eminent proponents of 1960s avant-garde urbanism. His best-known work is the concept for a Spatial City ("La Ville Spatiale", 1956), in which he aimed to provide maximum flexibility through "megastructures" over existing cities and other locations. Inhabitants were meant to design their dwellings within these structures. Friedman sought to provide people in every part of the world with the knowledge and fundamental structures to determine their own environment for living and to enhance their independence and self-reliance.This new book offers a unique collection of brief texts and annotations as well as an abundance of images, sketches, drawings, watercolours etc. by Friedman himself. It also features a vast range of documents related to his work. In part II, Manuel Orazi gives an analysis of Friedman's oeuvre, based on extensive research. He follows the architect's progress through disciplinary and geographic areas apparently remote from one another, in which Friedman has been moving erratically and incessantly. Orazi also expands on historical, social and political contexts. A documentation of Friedman's intellectual relationships and other resources, an interview with Swiss architect Bernard Tschumi about Friedman, and a comprehensive bibliography round out the book.
La metrópolis contemporánea cuestiona nuestros valores más profundos, o al menos aquellos a los que estamos más apegados sentimentalmente. ¿Por qué arquitectos, regímenes políticos y culturas (europeas, americanas, asiáticas) que son completamente diferentes entre sí llegan a configuraciones similares? A través de temas generalmente desatendidos por los arquitectos, como la tabla rasa, el espacio basura o la congestión, Rem Koolhaas cuestiona "lo que en su momento se llamó" la ciudad como un espacio único para la reflexión. Este libro recoge los ensayos dedicados a algunas ciudades con las que Koolhaas ha tenido contacto por motivos profesionales, académicos o biográficos en las dos décadas de plena madurez: Atlanta, París, Lille, Tokio, Berlín, Nueva York, Moscú y Londres. No se trata de escritos teóricos, sino de un conjunto de textos coyunturales atravesados por laberínticas remisiones internas, situados a mitad de camino entre la experiencia y la reflexión.
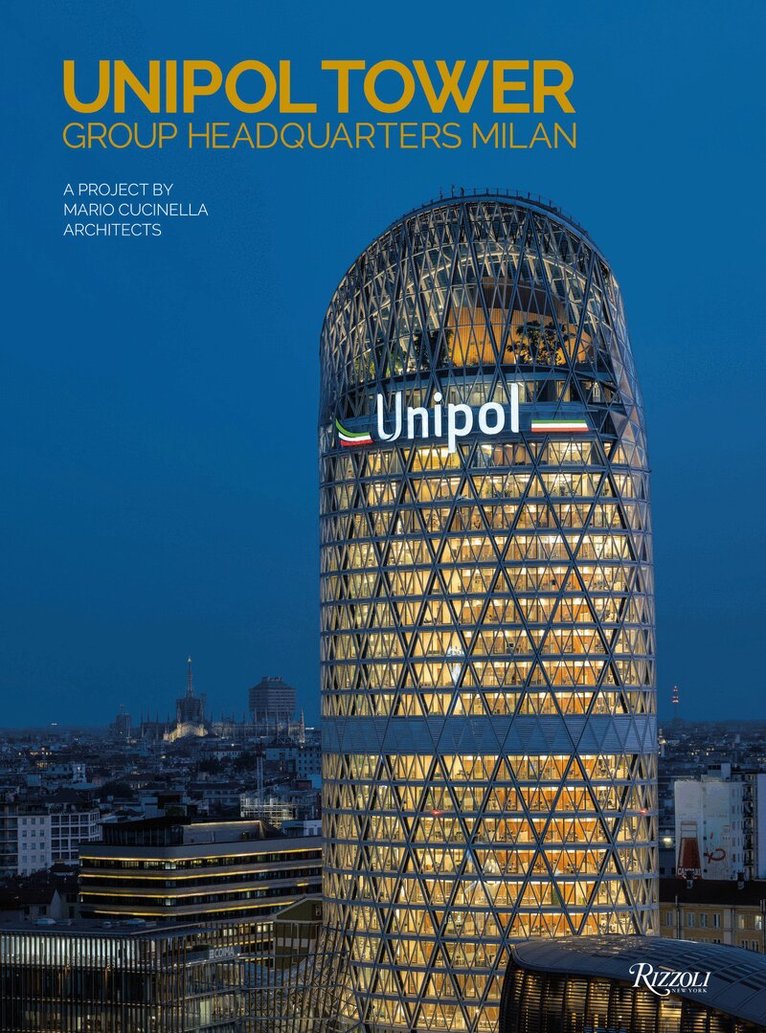
Milan, on the one hand; architecture today, on the other: Unipol Tower is one of the latest projects in the city to feature a “sensory” building.Milan is growing fast and—above all—it is getting higher and higher in terms of architecture and urban development.A new tower stands out against the city skyline: the Unipol Tower designed by Mario Cucinella Architects, an internationally renowned architecture studio based in Milan and Bologna. The Unipol Tower is a 124-meter elliptical tower in the Porta Nuova area, in the heart of the city. Made from glass and steel, it has a glasshouse on the rooftop serving as a cultural venue. Commissioned by Unipol, the leading Italian insurance company, the tower looks beyond the corporate identity and headquarters of Unipol and has been acclaimed as one of the most advanced architecture projects ever created.Manuel Orazi describes the structure in terms of its conception and its inclusion within the urban context, together with the testimony of the structural engineer, Massimo Majowiecki. The creator of the building, architect Mario Cucinella, talks about its genesis. Architecture critic Jay Merrick introduces the book with a foreword.