633 kr
Läs direkt efter köp
633 kr
Läs direkt efter köp
874 kr
Skickas inom 3-6 vardagar
786 kr
Skickas inom 3-6 vardagar
786 kr
Skickas inom 3-6 vardagar
1 233 kr
Skickas inom 5-8 vardagar
786 kr
Kommande
763 kr
Skickas inom 3-6 vardagar
867 kr
Kommande
574 kr
Skickas inom 5-8 vardagar
Features:
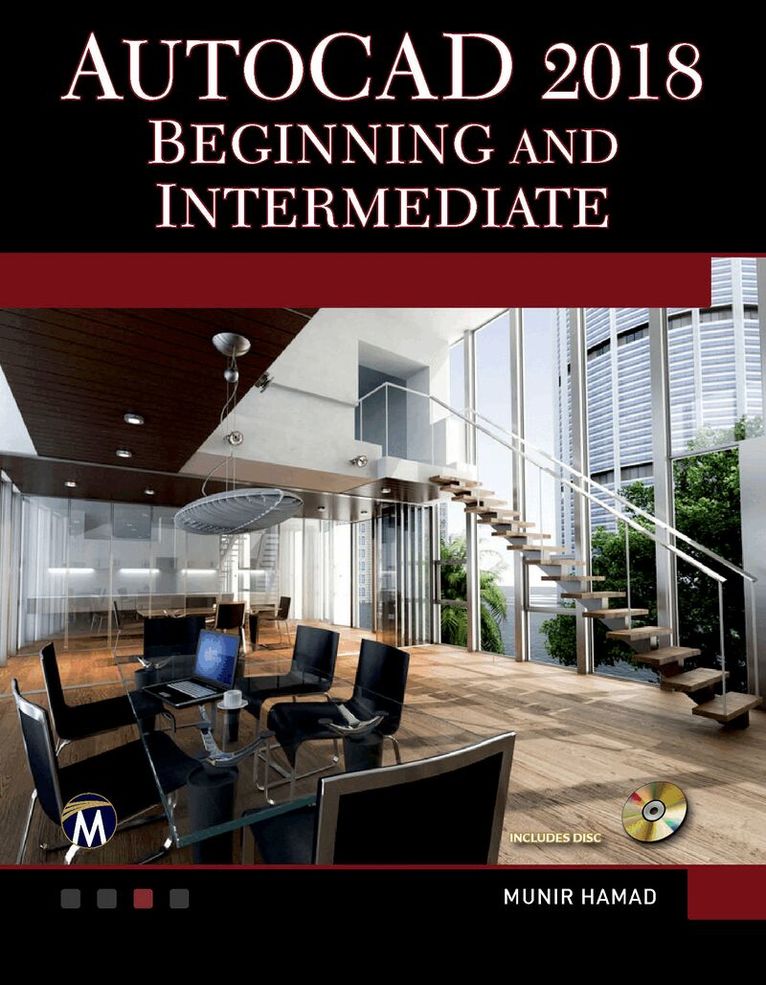
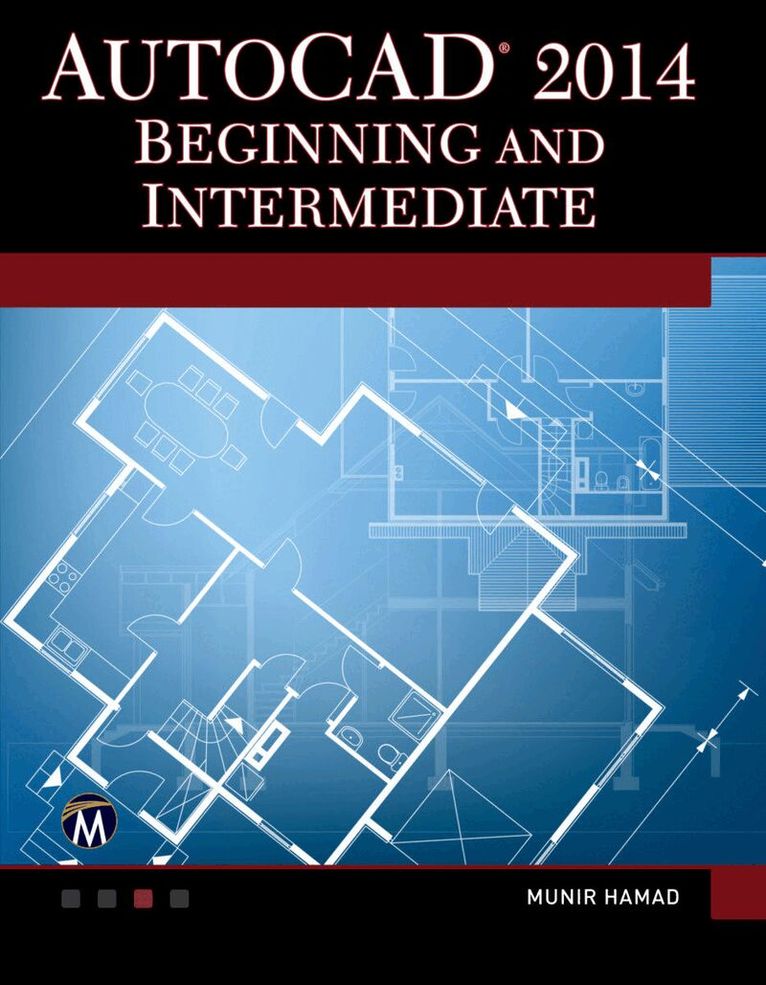
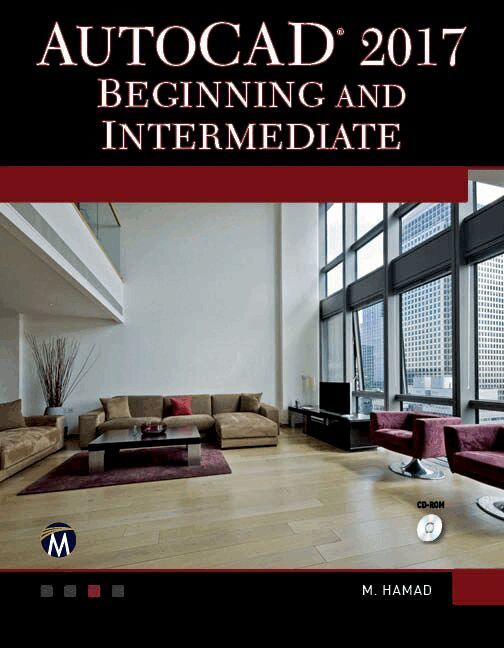
Covers only the basics and uses both metric and imperial units to illustrate the myriad tools for this popular application CD-Rom can be used to set up in-text drawing exercises and projects and to see the book’s figures in color Helps you to prepare for the AutoCAD Certified Professional exam eBook Customers: Companion files are available for downloading with order number/proof of purchase by writing to the publisher at info@merclearning.com.486 kr
Skickas inom 5-8 vardagar
Features:
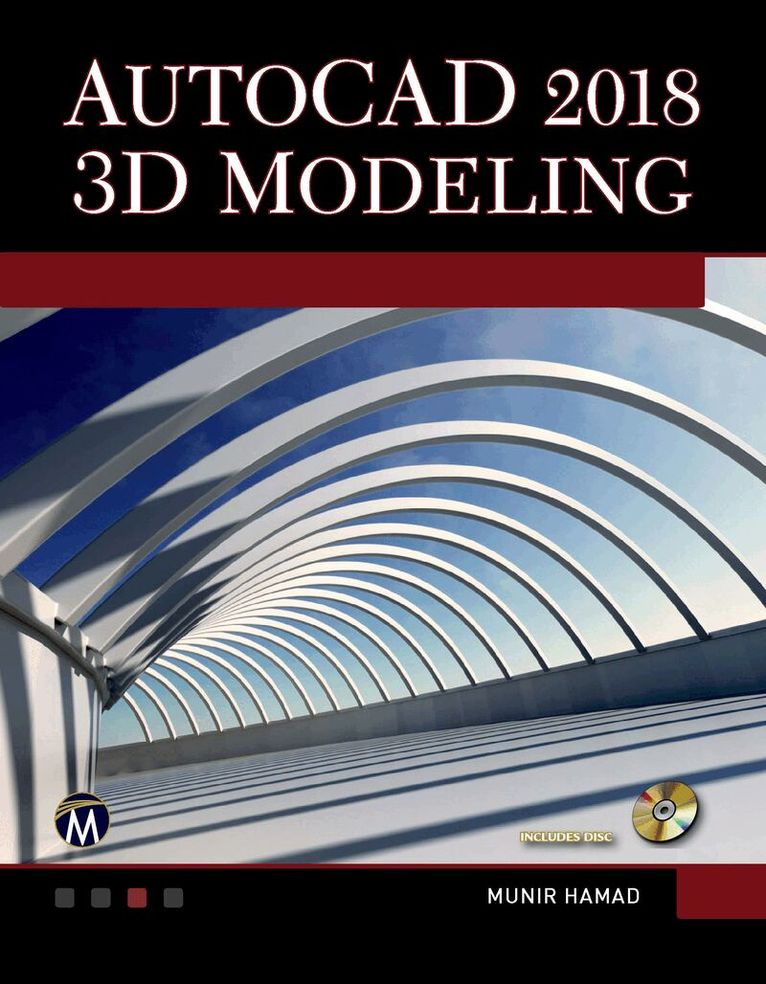
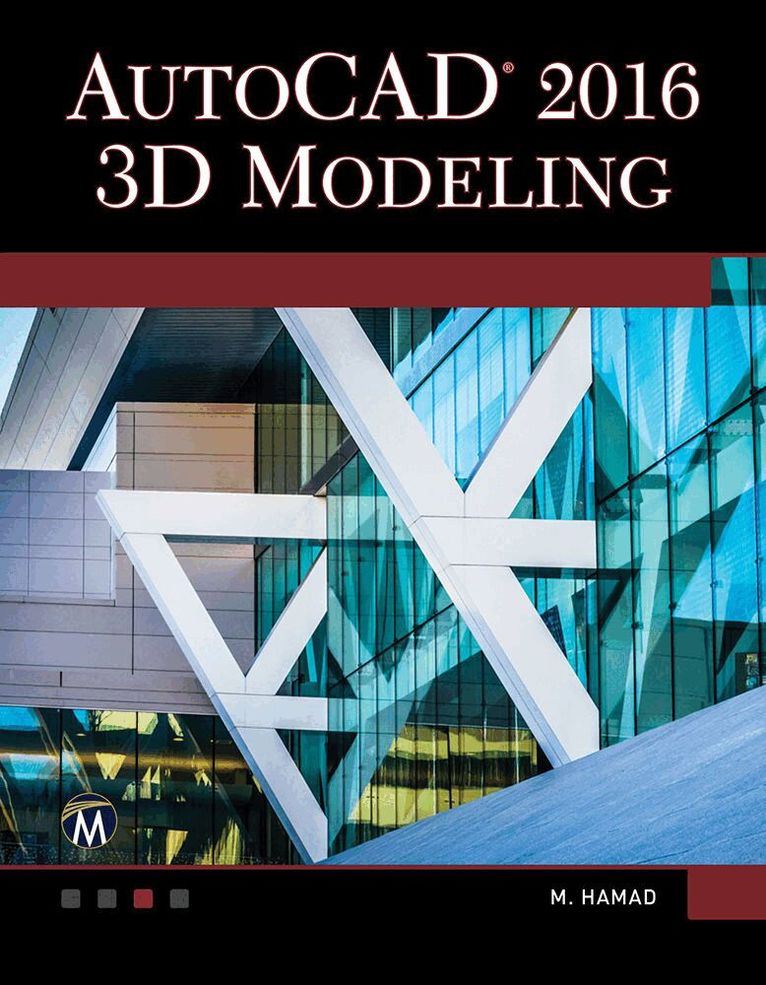
Provides new and seasoned users with step-by-step procedures on creating and modifying 3D models in both metric and imperial units CD can be used to set up in-text drawing exercises and projects and to see the book’s figures in color eBook Customers: Companion files are available for downloading with order number/proof of purchase by writing to the publisher at info@merclearning.com.520 kr
Skickas inom 5-8 vardagar
Features:
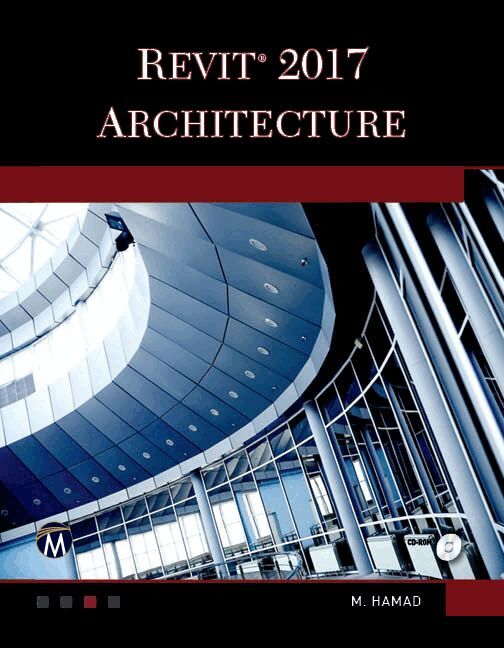
Covers Revit 2018 updates and new features Designed for novice users of Revit 2018 Architecture. Most useful for 'teach yourself' or instructor-led Revit training. No previous CAD experience is required. Uses both metric and imperial units in examples, exercises, projects, and descriptions Accompanied by companion files that feature drawings, practice and finished plots, figures, etc. Includes over 50 'mini-workshops' and hundreds of figures that complete small projects Helps you to prepare for the Revit Architecture Certified Professional exam Exercises and projects included for use as a textbook591 kr
Skickas inom 5-8 vardagar
Features:
Covers Autodesk Revit 2019 updates and new features Designed for novice users of Revit 2019 Architecture. Most useful for “teach yourself” or instructor-led Revit training. No previous CAD experience is required Uses both English and metric units in examples, exercises, projects, and descriptions Accompanied by companion files that feature drawings, practice and finished plots, figures, etc. (Files also available for downloading from the publisher by writing to info@merclearning.com) Includes over 50 “mini-workshops” and hundreds of figures that complete small projects Helps you to prepare for the Revit Architecture Certified Professional exam Exercises and projects included for use as a textbookOn the Companion Files
Practice Drawing Exercises and Projects (Metric & English Finished Plots for Drawing Exercises and Projects All Images from the Text597 kr
Skickas inom 5-8 vardagar
Features:
Designed for novice users of AutoCAD 2019. Most useful for “teach yourself” or instructor-led AutoCAD training in Level 1 or 2. No previous CAD experience is required New chapter on the “Drawing Compare” function Companion files featuring drawings, practice and finished plots, 4-color figures, etc. Includes over 100 “mini-workshops” and hundreds of figures that complete small projects Uses both English and metric units in examples, exercises, projects, and descriptions Covers three full projects (metric and imperial) for architectural and mechanical designs Helps you to prepare for the AutoCAD Certified Professional exam Exercises and instructor’s resources available for use as a textbook500 kr
Skickas inom 5-8 vardagar
Features:
Covers 3D solid modeling, 3D surface modeling, working with cameras/lighting, rendering and imaging, dimensioning and drafting, and model interchange Includes 50 “mini-workshops,” that complete small projects from concept through actual plotting. Solving all of the workshops will simulate the creation of full projects (architectural and mechanical) Provides new and seasoned users with step-by-step procedures on creating and modifying 3D models in both metric and imperial units Companion disc can be used to set up in-text drawing exercises and projects and to see the book’s figures in color Written by an AutoDesk® Approved Instructor and Certified AutoDesk AutoCAD MasterThe companion files include(files are also available for downloading from the publisher):
Drawing Exercises and Projects Solutions to Exercises and Projects All Images from the Text eBook Customers: Companion files are available for downloading with order number/proof of purchase by writing to the publisher at info@merclearning.com.633 kr
Läs direkt efter köp
748 kr
Läs direkt efter köp
580 kr
Skickas inom 5-8 vardagar
This book provides new and seasoned users with step-by-step procedures on creating and modifying 3D models, working with cameras and lights, assigning materials to objects, rendering, and printing. Unlike many AutoCAD competitors, it uses both metric and imperial units to illustrate the myriad tools for this popular application. Use the companion disc to set up drawing exercises and projects and see all of the book’s figures in color (files are also available for downloading from the publisher by writing to info@merclearning.com).
AutoCAD 2020 3D Modeling includes 50 “mini-workshops,” that complete small projects from concept through actual plotting. Solving all of the workshops will simulate the creation of full projects (architectural and mechanical) from beginning to end, without overlooking any of the basic commands and functions in AutoCAD 2020.
Features:
Covers 3D solid modeling, 3D surface modeling, working with cameras/lighting, rendering and imaging, dimensioning and drafting, and model interchange Includes 50 “mini-workshops,” that complete small projects from concept through actual plotting. Solving all of the workshops will simulate the creation of full projects (architectural and mechanical) Provides new and seasoned users with step-by-step procedures on creating and modifying 3D models in both metric and imperial units Companion disc can be used to set up in-text drawing exercises and projects and to see the book’s figures in color (files are also available for downloading from the publisher by writing to info@merclearning.com) Written by an AutoDesk® Approved Instructor and Certified AutoDesk AutoCAD Master.786 kr
Skickas inom 3-6 vardagar
Features:
Designed for novice users of AutoCAD 2020. Most useful for “teach yourself” or instructor-led AutoCAD training in Level 1 or 2. No previous CAD experience is required Separate chapter on the “Drawing Compare” function Companion files featuring drawings, practice and finished plots, 4-color figures, etc. Includes over 100 “mini-workshops” and hundreds of figures that complete small projects Uses both English and metric units in examples, exercises, projects, and descriptions - Covers three full projects (metric and imperial) for architectural and mechanical designs Helps you to prepare for the AutoCAD Certified Professional exam Exercises and instructor’s resources available for use as a textbook.597 kr
Skickas inom 5-8 vardagar
This is the most comprehensive book you will find on Autodesk Revit 2020 Architecture. Covering all of the 2D concepts, it uses both metric and imperial units to illustrate the myriad drawing and editing tools for this popular application. Use the companion files to set up drawing exercises and projects and see all of the book’s figures in color. Revit Architecture 2020 includes over 50 exercises or “mini-workshops,” that complete small projects from concept through actual plotting. Solving all of the workshops will simulate the creation of three projects (architectural and mechanical) from beginning to end, without overlooking any of the basic commands and functions in Autodesk Revit Architecture 2020.
Features:
Covers Autodesk Revit 2020 updates and new features Designed for novice users of Revit 2020 Architecture. Most useful for “teach yourself” or instructor-led Revit training. No previous CAD experience is required Uses both English and metric units in examples, exercises, projects, and descriptions Accompanied by companion files that feature drawings, practice and finished plots, figures, etc. Includes over 50 “mini-workshops” and hundreds of figures that complete small projects Helps you to prepare for the Revit Architecture Certified Professional exam Exercises and projects included for use as a textbookOn the Companion Files:
(Files also available for downloading from the publisher by emailing proof of purchase to info@merclearning.com)
--Practice Drawing Exercises and Projects (Metric & English)
--Finished Plots for Drawing Exercises and Projects
--All Images from the Text726 kr
Läs direkt efter köp
1 002 kr
Skickas inom 10-15 vardagar
This is the most comprehensive book you will find on Autodesk Revit 2021 Architecture. Covering all of the 2D concepts, it uses both metric and imperial units to illustrate the myriad drawing and editing tools for this popular application. Use the companion files to set up drawing exercises and projects and see all of the book’s figures in color. Revit 2021 Architecture includes over 50 exercises or “mini-workshops,” that complete small projects from concept through actual plotting. Solving all of the workshops will simulate the creation of three projects (architectural and mechanical) from beginning to end, without overlooking any of the basic commands and functions in Autodesk Revit 2021.
Features:
Covers Autodesk Revit 2021 updates and new features Designed for novice users of Revit 2021 Architecture. Most useful for “teach yourself” or instructor-led Revit training. No previous CAD experience is required Uses both English and metric units in examples, exercises, projects, and descriptions Accompanied by companion files that feature drawings, practice and finished plots, figures, etc. Includes over 50 “mini-workshops” and hundreds of figures that complete small projects Helps you to prepare for the Revit Architecture Certified Professional exam Exercises and projects included for use as a textbookOn The Companion Files (Files also available for downloading from the publisher with proof of purchase)--Practice Drawing Exercises and Projects (Metric & English)--Finished Plots for Drawing Exercises and Projects--All Images from the Text694 kr
Skickas inom 5-8 vardagar
Features:
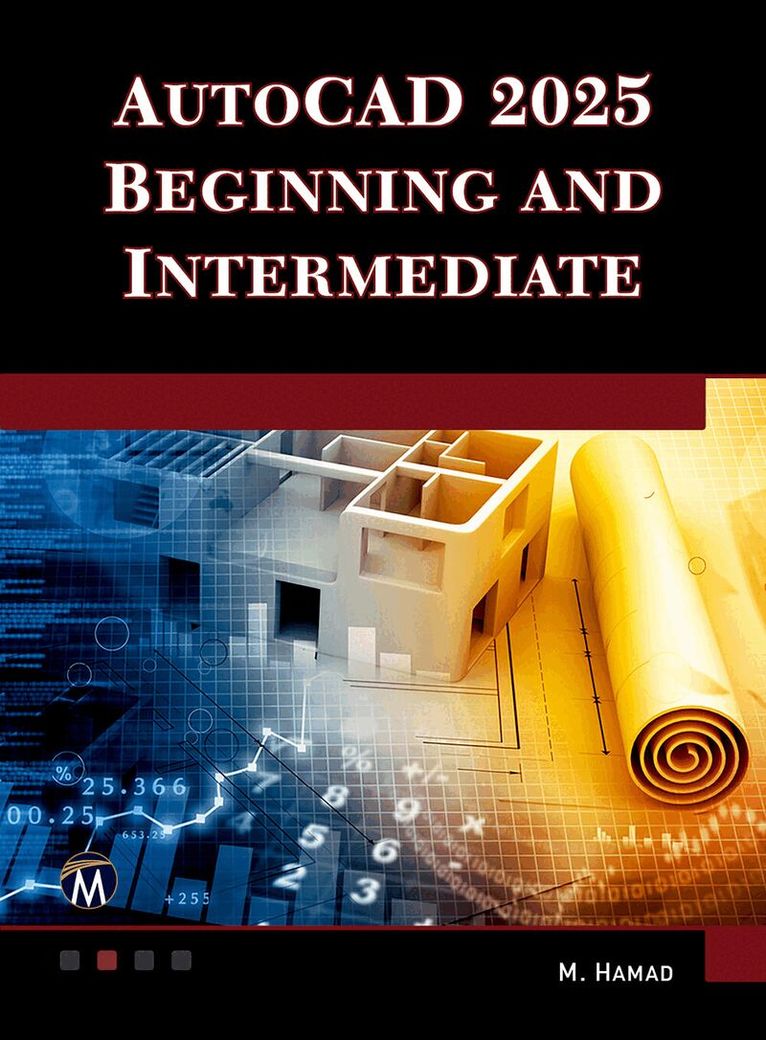
Covers only the basics and uses both metric and imperial units to illustrate the myriad tools for this popular application CD can be used to set up in-text drawing exercises and projects and to see the book’s figures in color Helps you to prepare for the AutoCAD Certified Professional exam591 kr
Skickas inom 5-8 vardagar
Features:
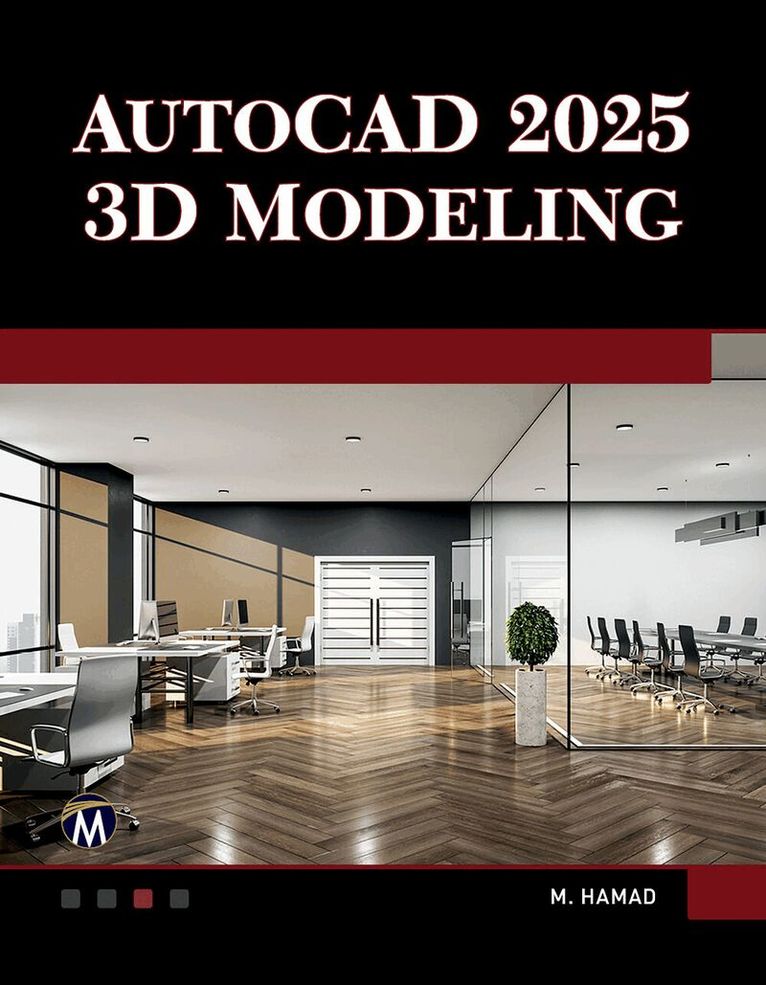
Provides new and seasoned users with step-by-step procedures on creating and modifying 3D models in both metric and imperial units CD can be used to set up in-text drawing exercises and projects and to see the book’s figures in color576 kr
Skickas inom 5-8 vardagar
674 kr
Skickas inom 5-8 vardagar
580 kr
Skickas inom 5-8 vardagar
646 kr
Skickas inom 5-8 vardagar
Features:
Uses both metric and imperial units to illustrate the myriad drawing and editing tools of this popular application Includes over 50 “mini-workshops” and hundreds of figures that complete small projects Helps you to prepare for the Revit Architecture Certified Professional exam Exercises and projects included for use as a textbook720 kr
Skickas inom 3-6 vardagar
Features:
Covers only the basics and uses both metric and imperial units to illustrate the myriad tools for this popular application Companion files can be used to set up in-text drawing exercises and projects and to see the book’s figures in color Helps you to prepare for the AutoCAD Certified Professional exam646 kr
Skickas inom 5-8 vardagar
Features:
Provides new and seasoned users with step-by-step procedures on creating and modifying 3D models in both metric and imperial units Companion files can be used to set up in-text drawing exercises and projects and to see the book’s figures in color The companion files are also available online by emailing the publisher with proof of purchase at info@merclearning.com.695 kr
Skickas inom 5-8 vardagar