Sally McMurry – författare
Visar alla böcker från författaren . Handla med fri frakt och snabb leverans.
4 produkter
4 produkter
Inbunden, Engelska, 1988
1 482 kr
Skickas inom 5-8 vardagar
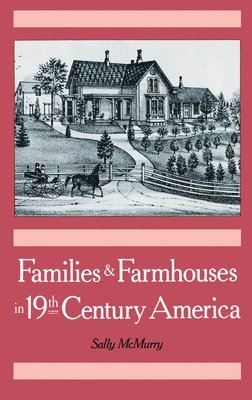
This lively interpretation of the changing design of US farmhouses during the 19th century is founded on owner-designed farmhouse plans from the East and Midwest, which are complemented by letters, biographical data, and over one hundred illustrations. In explaining how these transformations reflected changing aspirations and social and economic conditions , focusing on the eventual segregation of male and female domains, this study offers important new insights into the nature of American vernacular architecture and its role in US social history.
E-bok
PDF, Engelska, 1988843 kr
Läs direkt efter köp
The antebellum era and the close of the 19th century frame a period of great agricultural expansion. During this time, farmhouse plans designed by rural men and women regularly appeared in the flourishing Northern farm journals. This book analyzes these vital indicators of the work patterns, social interactions, and cultural values of the farm families of the time. Examining several hundred owner-designed plans, McMurry shows the ingenious ways in which "progressive" rural Americans designed farmhouses in keeping with their visions of a dynamic, reformed rural culture. From designs for efficient work spaces to a concern for self-contained rooms for adolescent children, this fascinating story of the evolution of progressive farmers'' homes sheds new light on rural America''s efforts to adapt to major changes brought by industrialization, urbanization, the consolidation of capitalist agriculture, and the rise of the consumer society.
E-bok
PDF, Engelska, 20111 101 kr
Läs direkt efter köp
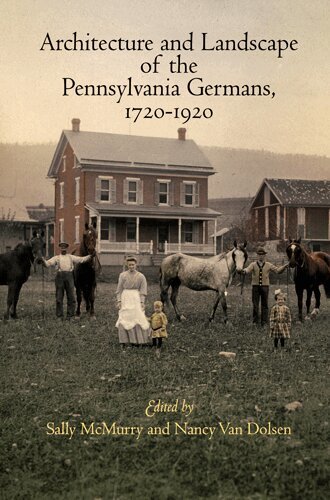
The phrase "Pennsylvania German architecture" likely conjures images of either the "continental" three-room house with its huge hearth and five-plate stoves, or the huge Pennsylvania bank barn with its projecting overshoot. These and other trademarks of Pennsylvania German architecture have prompted great interest among a wide audience, from tourists and genealogists to architectural historians, antiquarians, and folklorists. Since the nineteenth century, scholars have engaged in field measurement and drawing, photographic documentation, and careful observation, resulting in a scholarly conversation about Pennsylvania German building traditions. What cultural patterns were being expressed in these buildings? How did shifting social, technological, and economic forces shape architectural changes? Since those early forays, our understanding has moved well beyond the three-room house and the forebay barn.In Architecture and Landscape of the Pennsylvania Germans, 1720-1920, eight essays by leading scholars and preservation professionals not only describe important architectural sites but also offer original interpretive insights that will help advance understanding of Pennsylvania German culture and history. Pennsylvania Germans' lives are traced through their houses, barns, outbuildings, commercial buildings, churches, and landscapes. The essays bring to bear years of field observation as well as engagement with current scholarly perspectives on issues such as the nature of "ethnicity," the social construction of landscape, and recent historiography about the Pennsylvania Germans. Dozens of original measured drawings, appearing here for the first time in print, document important works of Pennsylvania German architecture, including the iconic Bertolet barns in Berks County, the Martin Brandt farm complex in Cumberland County, a nineteenth-century Pennsylvania German housemill, and urban houses in Lancaster.

Inbunden, Engelska, 2011
812 kr
Skickas inom 10-15 vardagar
The phrase "Pennsylvania German architecture" likely conjures images of either the "continental" three-room house with its huge hearth and five-plate stoves, or the huge Pennsylvania bank barn with its projecting overshoot. These and other trademarks of Pennsylvania German architecture have prompted great interest among a wide audience, from tourists and genealogists to architectural historians, antiquarians, and folklorists. Since the nineteenth century, scholars have engaged in field measurement and drawing, photographic documentation, and careful observation, resulting in a scholarly conversation about Pennsylvania German building traditions. What cultural patterns were being expressed in these buildings? How did shifting social, technological, and economic forces shape architectural changes? Since those early forays, our understanding has moved well beyond the three-room house and the forebay barn.In Architecture and Landscape of the Pennsylvania Germans, 1720-1920, eight essays by leading scholars and preservation professionals not only describe important architectural sites but also offer original interpretive insights that will help advance understanding of Pennsylvania German culture and history. Pennsylvania Germans' lives are traced through their houses, barns, outbuildings, commercial buildings, churches, and landscapes. The essays bring to bear years of field observation as well as engagement with current scholarly perspectives on issues such as the nature of "ethnicity," the social construction of landscape, and recent historiography about the Pennsylvania Germans. Dozens of original measured drawings, appearing here for the first time in print, document important works of Pennsylvania German architecture, including the iconic Bertolet barns in Berks County, the Martin Brandt farm complex in Cumberland County, a nineteenth-century Pennsylvania German housemill, and urban houses in Lancaster.