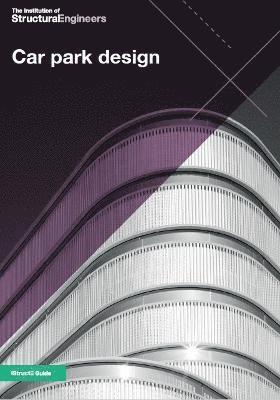
The Institution's Design recommendations for multi-storey and underground car parks has set the standard for car park design since 1976. After more than 45 years and four editions, this guidance builds on that legacy to provide completely revised and updated information for anyone involved in car park design, construction, maintenance and reuse. It reflects the significant changes to vehicular size, weight and manoeuvrability in recent years, to offer modern guidance on parking bay sizes and deck loadings. Hybrid and electric vehicle use, together with the need for inclusive design and a far greater emphasis on sustainable solutions, have necessitated a completely new approach to internal layouts and other requirements for structural design - including the minimisation of fire spread. There are also chapters dedicated to futureproofing, quality control during construction, suicide prevention measures, asset management, and special (robotic) car parks. The guidance is based on UK design methodologies and practice (and where possible/appropriate, has considered any likely updates to the Eurocodes and Building Regulations) but the principles have global applicability.
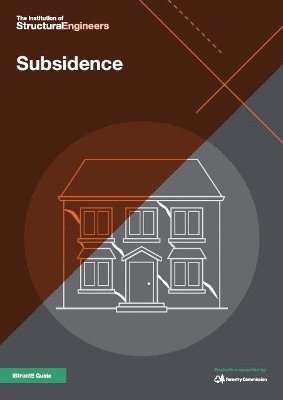
Subsidence can affect many types of structure and cause a range of faults, from minor cracking to total collapse. In 2000, the Institution’s Subsidence of low-rise buildings (2nd edition) was created to provide an all-embracing guide to the subject of subsidence rectification. This new guidance draws on the significant developments of the last 23 years — in areas such as data capture and trending analysis, improvements in diagnostic and investigative methods, and additional rectification processes — and benefits from a wide-ranging team of specialists to provide world-leading, in-depth guidance that has been supported by the UK’s Forestry Commission.The result is a superlative publication which covers the entire subject of subsidence, from the discovery of a crack to the sign-off of a completed rectification project
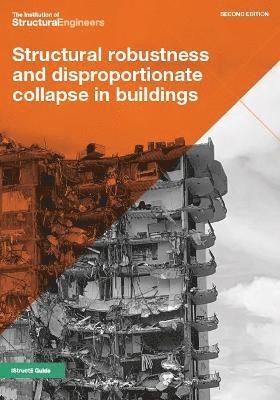
The first edition (2010) provided a background to the fundamental attributes of robustness and an interpretation of, and practical guidance to, the regulations being followed in the UK at the time (primarily British Standards). This second edition (2023) builds on the first, to be fully-aligned with the Eurocodes — with a particular focus on BS EN 1991-1-7 — and the Building Safety Act. It contains new chapters on the subjects of ‘Risk’, ‘Design of structural alterations to existing buildings’, ‘Classification of buildings’, and ‘The risk of disproportionate collapse in fire’. It also considers ‘light steel frame’ as a material distinct from steel. There is an emphasis on modern methods of construction (MMC) and a selection of new case studies.
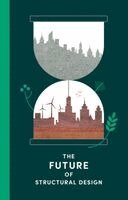
The world is changing, fast. In this new thought leadership title, the authors try to answer the question “What is the future of structural design?”Central to their response is an examination of the role of uncertainty in the design process. This book is a “What if?” rather than a “How to” — founded in the theory of reliability and risk-based design.Specifically, the book explores:Why we should be confident in designing to the codes, and not to more than the codesEmergent materials in response to regenerative designDesign considerations for the reuse of existing buildings as we transition to a circular economyThe ethical basis for this approachWhat the future of design might look likeThe book includes a number of conceptual case studies that explore what the work of an engineer might look like in the future. Above all else it challenges structural designers to reimagine their work in the face of new global challenges and provides an optimistic way forward.
The Institution's Design recommendations for multi-storey and underground car parks has set the standard for car park design since 1976. After more than 45 years and four editions, this guidance builds on that legacy to provide completely revised and updated information for anyone involved in car park design, construction, maintenance and reuse. It reflects the significant changes to vehicular size, weight and manoeuvrability in recent years, to offer modern guidance on parking bay sizes and deck loadings. Hybrid and electric vehicle use, together with the need for inclusive design and a far greater emphasis on sustainable solutions, have necessitated a completely new approach to internal layouts and other requirements for structural design - including the minimisation of fire spread. There are also chapters dedicated to futureproofing, quality control during construction, suicide prevention measures, asset management, and special (robotic) car parks. The guidance is based on UK design methodologies and practice (and where possible/appropriate, has considered any likely updates to the Eurocodes and Building Regulations) but the principles have global applicability.
Subsidence can affect many types of structure and cause a range of faults, from minor cracking to total collapse. In 2000, the Institution’s Subsidence of low-rise buildings (2nd edition) was created to provide an all-embracing guide to the subject of subsidence rectification. This new guidance draws on the significant developments of the last 23 years — in areas such as data capture and trending analysis, improvements in diagnostic and investigative methods, and additional rectification processes — and benefits from a wide-ranging team of specialists to provide world-leading, in-depth guidance that has been supported by the UK’s Forestry Commission.The result is a superlative publication which covers the entire subject of subsidence, from the discovery of a crack to the sign-off of a completed rectification project
The first edition (2010) provided a background to the fundamental attributes of robustness and an interpretation of, and practical guidance to, the regulations being followed in the UK at the time (primarily British Standards). This second edition (2023) builds on the first, to be fully-aligned with the Eurocodes — with a particular focus on BS EN 1991-1-7 — and the Building Safety Act. It contains new chapters on the subjects of ‘Risk’, ‘Design of structural alterations to existing buildings’, ‘Classification of buildings’, and ‘The risk of disproportionate collapse in fire’. It also considers ‘light steel frame’ as a material distinct from steel. There is an emphasis on modern methods of construction (MMC) and a selection of new case studies.
The world is changing, fast. In this new thought leadership title, the authors try to answer the question “What is the future of structural design?”Central to their response is an examination of the role of uncertainty in the design process. This book is a “What if?” rather than a “How to” — founded in the theory of reliability and risk-based design.Specifically, the book explores:Why we should be confident in designing to the codes, and not to more than the codesEmergent materials in response to regenerative designDesign considerations for the reuse of existing buildings as we transition to a circular economyThe ethical basis for this approachWhat the future of design might look likeThe book includes a number of conceptual case studies that explore what the work of an engineer might look like in the future. Above all else it challenges structural designers to reimagine their work in the face of new global challenges and provides an optimistic way forward.