Design Research in Architecture – serie
Visar alla böcker i serien Design Research in Architecture. Handla med fri frakt och snabb leverans.
23 produkter
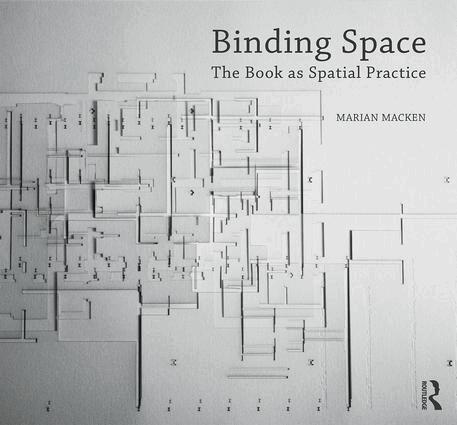
Binding Space: The Book as Spatial Practice
Inbunden, 2018
2548 kr
Lägg i varukorg
Books orient, intrigue, provoke and direct the reader while editing, interpreting, encapsulating, constructing and revealing architectural representation. Binding Space: The Book as Spatial Practice explores the role of the book form within the realm of architectural representation. It proposes the …
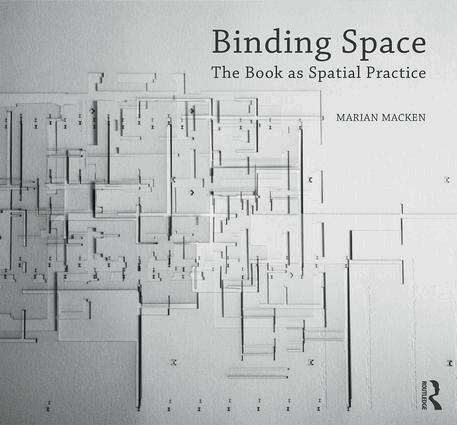
Binding Space: The Book as Spatial Practice
Häftad, 2018
864 kr
Lägg i varukorg
Books orient, intrigue, provoke and direct the reader while editing, interpreting, encapsulating, constructing and revealing architectural representation. Binding Space: The Book as Spatial Practice explores the role of the book form within the realm of architectural representation. It proposes the …
Dwelling on the Future
Architecture of the Seaside, Middle England and the Metropolis
Häftad, 2020
1819 kr
Lägg i varukorg
Dwelling on the Future focuses on the design of dwellings and their varied environments, and questions how an architect responds to the challenge of providing humane places in which to live for a growing, multifarious population in an increasingly divided world. Is it possible to imagine and …
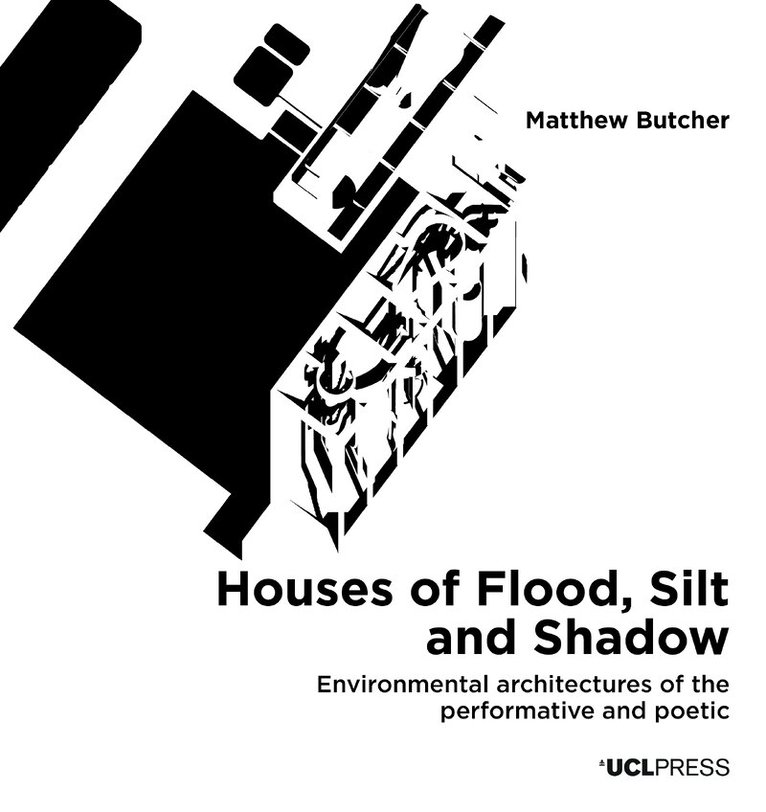
Houses of Flood, Silt and Shadow
Environmental Architectures of the Performative and Poetic
Häftad, 2027
685 kr
Kommande
Houses of Flood, Silt and Shadow explores how architecture can engage with the performative and poetic to challenge dominant discourses that prioritize technological and scientific responses to the climate crisis. The book showcases how architecture that manifest conditions of the performative and …
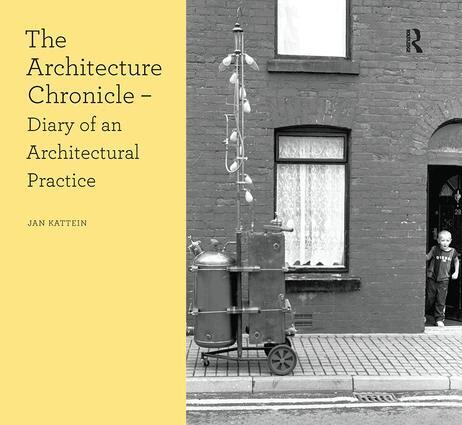
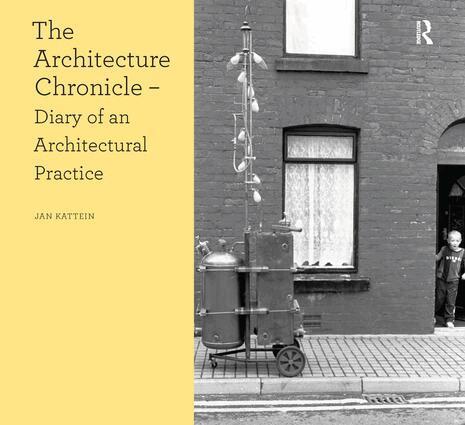
Architecture Chronicle
Diary of an Architectural Practice
Av Jan Kattein
Inbunden, 2017
3110 kr
Tillfälligt slut
During the last 30 years, technological, social, economic and environmental changes have brought about the most dramatic evolution to architectural practice that has taken place since the profession emerged during the Italian Renaissance. Whilst these changes have transformed the way architects …
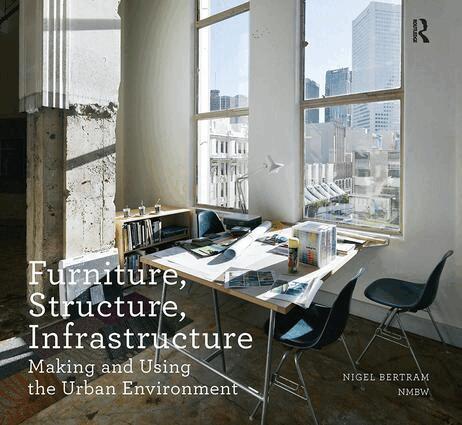
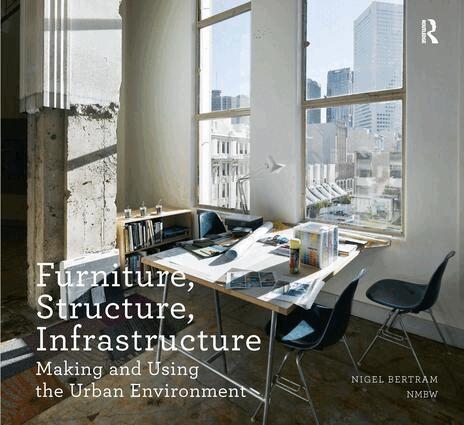
Furniture, Structure, Infrastructure
Making and Using the Urban Environment
Inbunden, 2017
3110 kr
Tillfälligt slut
Observation and analysis are types of invention. They make things apparent which perhaps were invisible. By noticing, drawing and naming something we bring it into being. On the other hand, building and making can be thought of as analytical observations, pointing out what had not been so clear …
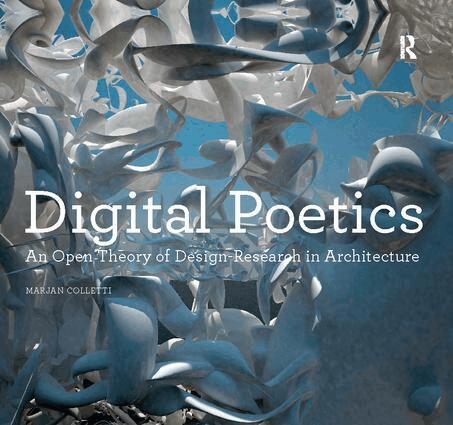
Digital Poetics
An Open Theory of Design-Research in Architecture
Inbunden, 2017
3110 kr
Tillfälligt slut
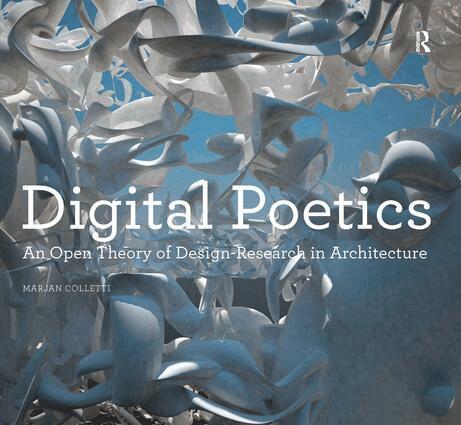
Digital Poetics celebrates the architectural design exuberance made possible by new digital modelling techniques and fabrication technologies. By presenting an unconventional and originalhumanistic theory of CAD (computer-aided design), the author suggests that beyond the generation of innovative …

Marcel Duchamp and the Architecture of Desire
Inbunden, 2017
3110 kr
Tillfälligt slut

While much has been written on Marcel Duchamp - one of the twentieth century's most beguiling artists - the subject of his flirtation with architecture seems to have been largely overlooked. Yet, in the carefully arranged plans and sections organising the blueprint of desire in the Large Glass, his …
Architectures of Chance
Inbunden, 2017
3110 kr
Tillfälligt slut
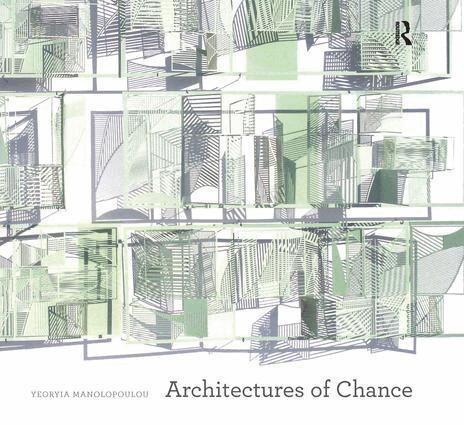
Architectural discourse and practice are dominated by a false dichotomy between design and chance, and governed by the belief that the architect‘s role is to defend against the indeterminate. In Architectures of Chance Yeoryia Manolopoulou challenges this position, arguing for the need to develop a …

Inhabitable Flesh of Architecture
Av Marcos Cruz
Inbunden, 2017
3110 kr
Tillfälligt slut
Today's architecture has failed the body with its long heritage of purity of form and aesthetic of cleanliness. A resurgence of interest in flesh, especially in art, has led to a politics of abjection, completely changing traditional aesthetics, and is now giving light to an alternative discussion …
Architecture of Resistance
Cultivating Moments of Possibility within the Palestinian/Israeli Conflict
Av Yara Sharif
Inbunden, 2017
2548 kr
Tillfälligt slut
Architecture of Resistance investigates the relationship between architecture, politics and power, and how these factors interplay in light of the Palestinian/Israeli conflict. It takes Palestine as the key ground of spatial exploration, looking at the spaces between people, boundary lines, …
Expanding Disciplinarity in Architectural Practice
Designing from the Room to the City
Av Tom Holbrook
Inbunden, 2016
3110 kr
Tillfälligt slut
Expanding Disciplinarity in Architectural Practice presents an argument for the role of an architect as a generalist with a particular ability to bring spatial intelligence to bear on the significant issues of planning, settlement, and identity. The book draws on strategy and planning, landscape, …
Musicology for Landscape
Inbunden, 2017
2548 kr
Tillfälligt slut
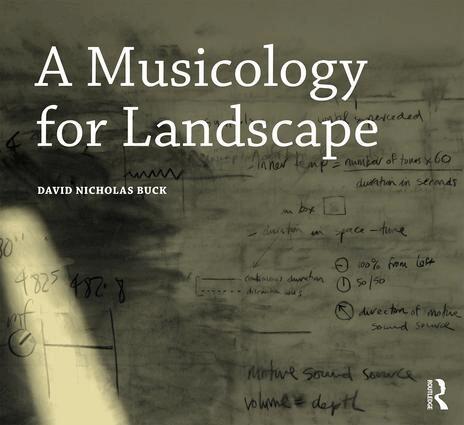
Drawing conceptually and directly on music notation, this book investigates landscape architecture’s inherent temporality. It argues that the rich history of notating time in music provides a critical model for this under-researched and under-theorised aspect of landscape architecture, while also …
Architectures of Chance
Häftad, 2013
673 kr
Tillfälligt slut
Architectural discourse and practice are dominated by a false dichotomy between design and chance, and governed by the belief that the architect’s role is to defend against the indeterminate. In Architectures of Chance Yeoryia Manolopoulou challenges this position, arguing for the need to develop a …
Marcel Duchamp and the Architecture of Desire
Häftad, 2013
673 kr
Tillfälligt slut
While much has been written on Marcel Duchamp - one of the twentieth century's most beguiling artists - the subject of his flirtation with architecture seems to have been largely overlooked. Yet, in the carefully arranged plans and sections organising the blueprint of desire in the Large Glass, his …
Digital Poetics
An Open Theory of Design-Research in Architecture
Häftad, 2013
967 kr
Tillfälligt slut
Digital Poetics celebrates the architectural design exuberance made possible by new digital modelling techniques and fabrication technologies. By presenting an unconventional and original ’humanistic’ theory of CAD (computer-aided design), the author suggests that beyond the generation of …
Furniture, Structure, Infrastructure
Making and Using the Urban Environment
Häftad, 2013
673 kr
Tillfälligt slut
Observation and analysis are types of invention. They make things apparent which perhaps were invisible. By noticing, drawing and naming something we bring it into being. On the other hand, building and making can be thought of as analytical observations, pointing out what had not been so clear …
Architecture Chronicle
Diary of an Architectural Practice
Av Jan Kattein
Häftad, 2014
673 kr
Tillfälligt slut
During the last 30 years, technological, social, economic and environmental changes have brought about the most dramatic evolution to architectural practice that has taken place since the profession emerged during the Italian Renaissance. Whilst these changes have transformed the way architects …
Inhabitable Flesh of Architecture
Av Marcos Cruz
Häftad, 2013
673 kr
Tillfälligt slut
Today’s architecture has failed the body with its long heritage of purity of form and aesthetic of cleanliness. A resurgence of interest in flesh, especially in art, has led to a politics of abjection, completely changing traditional aesthetics, and is now giving light to an alternative discussion …

Transitions: Concepts + Drawings + Buildings
Häftad, 2013
673 kr
Tillfälligt slut
Most architectural books written by practising architects fall into two categories: theoretical texts, or monographs that describe and illustrate the author's projects. This book combines both, as it explores and illustrates the methodological journey required to translate a concept to a drawing …
Architecture of Resistance
Cultivating Moments of Possibility within the Palestinian/Israeli Conflict
Av Yara Sharif
Häftad, 2017
864 kr
Tillfälligt slut
Architecture of Resistance investigates the relationship between architecture, politics and power, and how these factors interplay in light of the Palestinian/Israeli conflict. It takes Palestine as the key ground of spatial exploration, looking at the spaces between people, boundary lines, …
Musicology for Landscape
Häftad, 2017
923 kr
Tillfälligt slut
Drawing conceptually and directly on music notation, this book investigates landscape architecture’s inherent temporality. It argues that the rich history of notating time in music provides a critical model for this under-researched and under-theorised aspect of landscape architecture, while also …
Expanding Disciplinarity in Architectural Practice
Designing from the Room to the City
Av Tom Holbrook
Häftad, 2016
673 kr
Tillfälligt slut
Expanding Disciplinarity in Architectural Practice presents an argument for the role of an architect as a generalist with a particular ability to bring spatial intelligence to bear on the significant issues of planning, settlement, and identity. The book draws on strategy and planning, landscape, …