• Fri frakt över 249 kr
  • •
  • Snabba leveranser
  • •
  • Billiga böcker
Kundservice

Du är på sajten för privatpersoner.

Företag, bibliotek eller offentlig verksamhet?

Du handlar på classic.bokus.com, där alla dina funktioner finns intakta.
Till classic.bokus.com
Bokus logotyp. Gå till startsidan.
  • Erbjudanden
  • Nyheter
  • Student
  • Topplistor
  • Barn & ungdom
  • Bokus Play
  • E-böcker
  • Pocketböcker
  • Spel & pussel

Må bättre, för mindre! Upp till 50% rabatt på hälsoböcker

Sidfot

Mina sidor

    Hjälp

    • Kundservice
    • Vanliga frågor och svar
    • Frakt och leverans
    • Retur vid ångerrätt
    • Reklamera vara
    • Betalning
    • Köpvillkor
    • Allmänna villkor
    • Information om webbplatsens tillgänglighet

    Om Bokus

    • Om oss
    • Pressrum
    • För studenter
    • För företag
    • För bibliotek och offentlig verksamhet
    • För leverantörer
    • Hållbarhet

    Populärt

    • Aktuella erbjudanden
    • Presentkort
    • Studentlitteratur
    • Nya böcker
    • Topplistor
    • Signerade böcker
    • Engelska böcker

    Inspiration

    • Boktips
    • BookTok
    • Populära bokserier
    • Barnbokskaraktärer
    • Populära författare
    Logotyp för Bokus
    Följ oss på Facebook (extern länk)Följ oss på Instagram (extern länk)Följ oss på YouTube (extern länk)Följ oss på TikTok (extern länk)
    bokus @ CookiesAnpassa cookiesIntegritetspolicyKöpvillkor
    Till Citymail hemsida (extern länk)Till Budbee hemsida (extern länk)Till Postnord hemsida (extern länk)Till Schenker hemsida (extern länk)Till Early Bird hemsida (extern länk)Till Walleys hemsida (extern länk)
    1. Data och IT
    2. Grafik och bildbehandling
    3. CAD-program

    Integrated Drawing Techniques

    Designing Interiors with Hand Sketching, SketchUp, and Photoshop

    AvRobert Philip Gordon

    Häftad, Engelska, 2016

    Del i serien Fairchild Books

    1 416 kr

    Beställningsvara. Skickas inom 5-8 vardagar. Fri frakt över 249 kr.

    Fler format och utgåvor

    E-bok

    1 554 kr

    Beskrivning

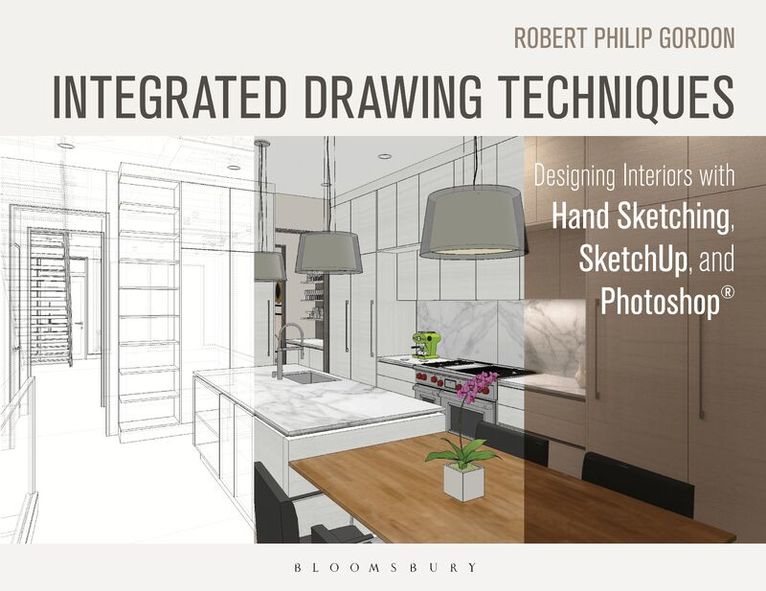
    Since the appearance of simplified 3D sketching programs like SketchUp, architects and interior designers have been called on to use both freehand and 3D CAD drawings, often at very earliest stages of design. Since we must often go back and forth between analytical plan views and 3D visual views, it’s important that this be a seamless process, requiring little disruptive action or break in the workflow. Integrated Drawing Techniques closes the gap between creativity and geometry, teaching beginner architects and interior designers how to design their residential interiors using freehand sketching and computer-aided design simultaneously. From concept planning to 3D rendering, this book is a comprehensive guide to designing residences by hand and computer.

    Produktinformation

    • Utgivningsdatum:2016-03-10
    • Mått:278 x 212 x 12 mm
    • Vikt:620 g
    • Format:Häftad
    • Språk:Engelska
    • Serie:Fairchild Books
    • Antal sidor:256
    • Förlag:Bloomsbury Publishing PLC
    • ISBN:9781628923353

    Utforska kategorier

    • CAD-program inom Data och IT
    • Arkitektur inom Kultur
    • Inredningsarkitektur inom Kultur

    Mer om författaren

    Robert Philip Gordon is an adjunct professor of interior design at Columbia College Chicago, United States.

    Recensioner i media

    An excellent book that gives students clear and easy to follow instructions beyond just the basic skills. This gives the student plenty of scope for self-improvement and allows them to target key areas of their major projects irrespective of continuation

    Innehållsförteckning

    • PrefacePart I: Freehand Drawing and Rendering: Tools, Materials, and TechniquesChapter 1: Freehand Drawing: Pencil and PenChapter 2: Color Drawing and Rendering: Working with Mixed Color MediaChapter 3: PerspectivePart II: Digital RenderingChapter 4: SketchUp TechniquesChapter 5: Photoshop TechniquesChapter 6: Mixed Media: Integrating TechniquesPart III: Residential Design with Integrated MediaChapter 7: The Foyer: Eentering the Home and Connecting the ElementsChapter 8: The Great RoomChapter 9: The KitchenChapter 10: The BathroomChapter 11: The Bedroom and StudyChapter 12: Single-Family HomesChapter 13: Multfamily Residential DesignPart IV: Site and Landscape Context: Cmmunity, Residential, and CommerceChapter 14: The Site and LandscapeChapter 15: Placing Buildings in the Environment