Robert Philip Gordon – författare
Visar alla böcker från författaren . Handla med fri frakt och snabb leverans.
6 produkter
6 produkter
E-bok
Engelska, 20151 403 kr
Läs direkt efter köp
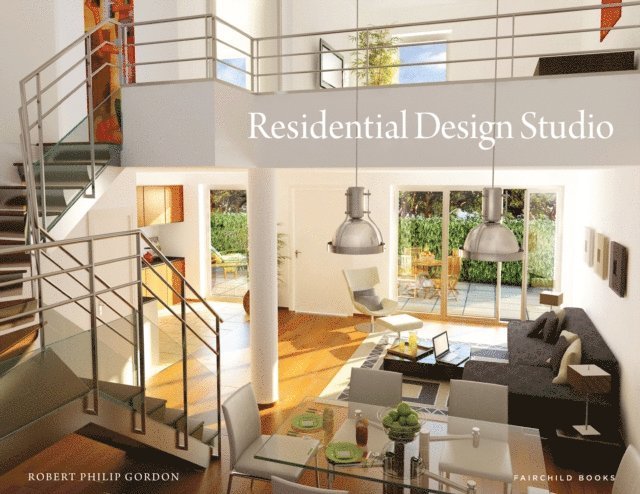
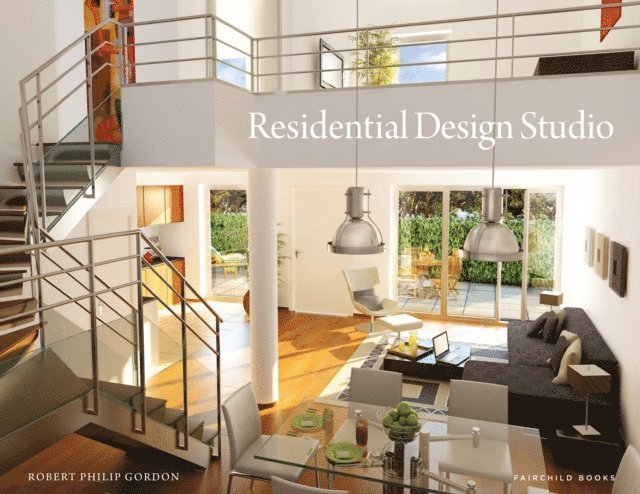
Residential Design Studio details the process of how a professional interior designer and an architect plan and design a residence. Taking the approach of an interview with a potential homeowner, students will create a profile of the end user so that decisions can be made on program and budget. The book simulates for the residential design studio the same conditions that a professional designer faces including client requirements, program, budget, existing plan boundaries, and site location, providing a framework for students to do their own thinking and their own design work. Chapters cover everything from single-family detached homes, attached townhouses, and apartment buildings to preliminary design, remodeling, adaptive reuse, and urban design.
Häftad, Engelska, 2008
1 445 kr
Skickas inom 10-15 vardagar
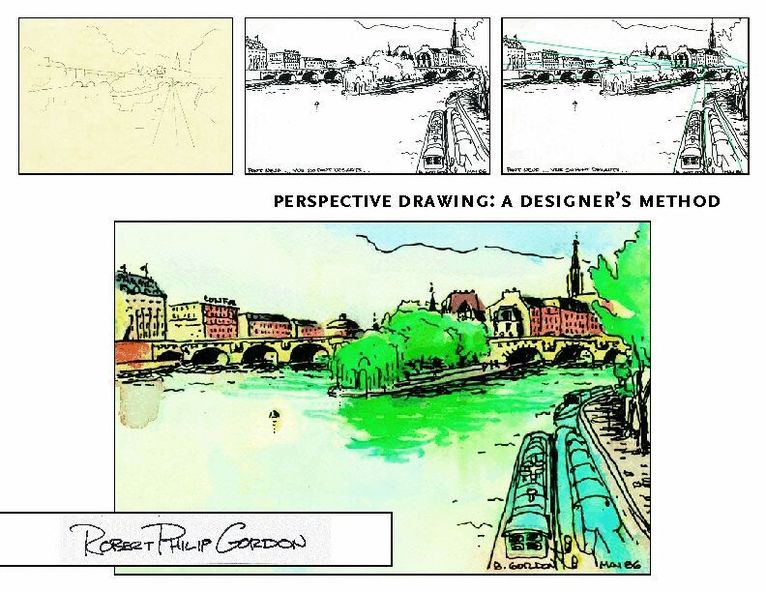
Perspective Drawing: A Designer's Method balances the need for detail with the need for spontaneity by establishing a connection between constructed perspective and freehand sketching. The techniques illustrated and discussed in this text enable students to design a space as they are drawing it. One of the author's students described the effectiveness of this approach as making it "1,000,000 times easier to draw freehand after learning these perspective techniques." After studying the methods for constructing linear perspective, students produce a number of freehand sketches. They test each one with an overlay grid to verify the location of horizon lines, vanishing points and other key elements. With practice, they develop the ability to find these key points intuitively while sketching, so that they can draw freely and confidently.Features- Includes coverage of color application- Teaches foundation skills in linear perspective - Develops self-confidence to pursue freehand drawing- Instructor's Guide provides suggestions for planning the course and using the text in the classroom
Häftad, Engelska, 2010
1 283 kr
Skickas inom 5-8 vardagar
This text will address the process of how a professional interior designer goes about planning and designing a residence. Taking the approach of an interview with a potential homeowner, students will create a profile of the end user, so that decisions can be made on program and price. It will simulate for the residential design studio the same conditions that a professional designer faces including client requirements, program, budget, existing plan boundaries, and site location, providing a framework for the student to do their own thinking and their own design work. Features: * Uses bubble and circulation diagrams taking designer from outside the entry into the interior space of the residence. * Projects include all residential typologies, such as apartments, townhouses, mixed-use buildings, and single family residences. * Separate chapters on kitchen and bathroom designs. * Includes sample "Client Interview" form to determine client's needs and develop program. * Case studies by interior designers and architects to illustrate the best examples of current residential design. * Base outline plans to use with a series of design projects or exercises in each chapter.* CD-ROM includes floor plans and furniture templates for students to use on base plans and/or all projects.
Häftad, Engelska, 2016
1 425 kr
Skickas inom 5-8 vardagar
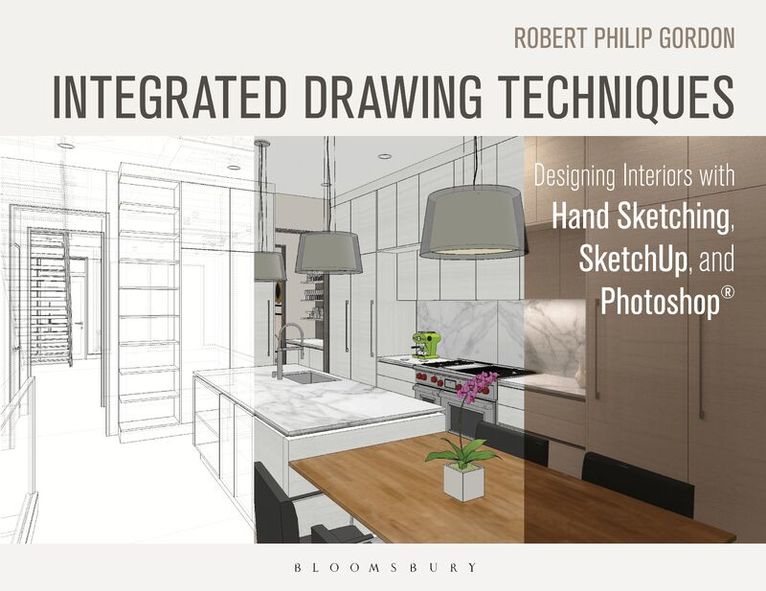
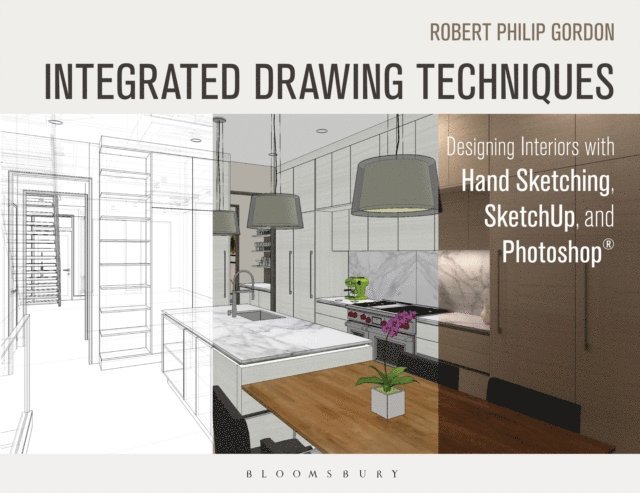
Since the appearance of simplified 3D sketching programs like SketchUp, architects and interior designers have been called on to use both freehand and 3D CAD drawings, often at very earliest stages of design. Since we must often go back and forth between analytical plan views and 3D visual views, it’s important that this be a seamless process, requiring little disruptive action or break in the workflow. Integrated Drawing Techniques closes the gap between creativity and geometry, teaching beginner architects and interior designers how to design their residential interiors using freehand sketching and computer-aided design simultaneously. From concept planning to 3D rendering, this book is a comprehensive guide to designing residences by hand and computer.
E-bok
PDF, Engelska, 20161 558 kr
Läs direkt efter köp
Since the appearance of simplified 3D sketching programs like SketchUp, architects and interior designers have been called on to use both freehand and 3D CAD drawings, often at very earliest stages of design. Since we must often go back and forth between analytical plan views and 3D visual views, it''s important that this be a seamless process, requiring little disruptive action or break in the workflow. Integrated Drawing Techniques closes the gap between creativity and geometry, teaching beginner architects and interior designers how to design their residential interiors using freehand sketching and computer-aided design simultaneously. From concept planning to 3D rendering, this book is a comprehensive guide to designing residences by hand and computer.
E-bok
PDF, Engelska, 20141 403 kr
Läs direkt efter köp
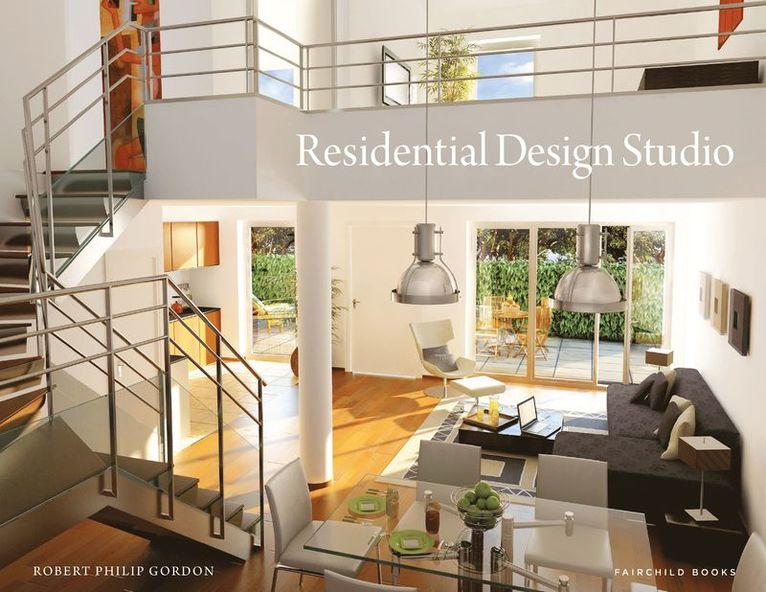
Residential Design Studio details the process of how a professional interior designer and an architect plan and design a residence. Taking the approach of an interview with a potential homeowner, students will create a profile of the end user so that decisions can be made on program and budget. The book simulates for the residential design studio the same conditions that a professional designer faces including client requirements, program, budget, existing plan boundaries, and site location, providing a framework for students to do their own thinking and their own design work. Chapters cover everything from single-family detached homes, attached townhouses, and apartment buildings to preliminary design, remodeling, adaptive reuse, and urban design.