Alessandro Melis – författare
Visar alla böcker från författaren Alessandro Melis. Handla med fri frakt och snabb leverans.
23 produkter
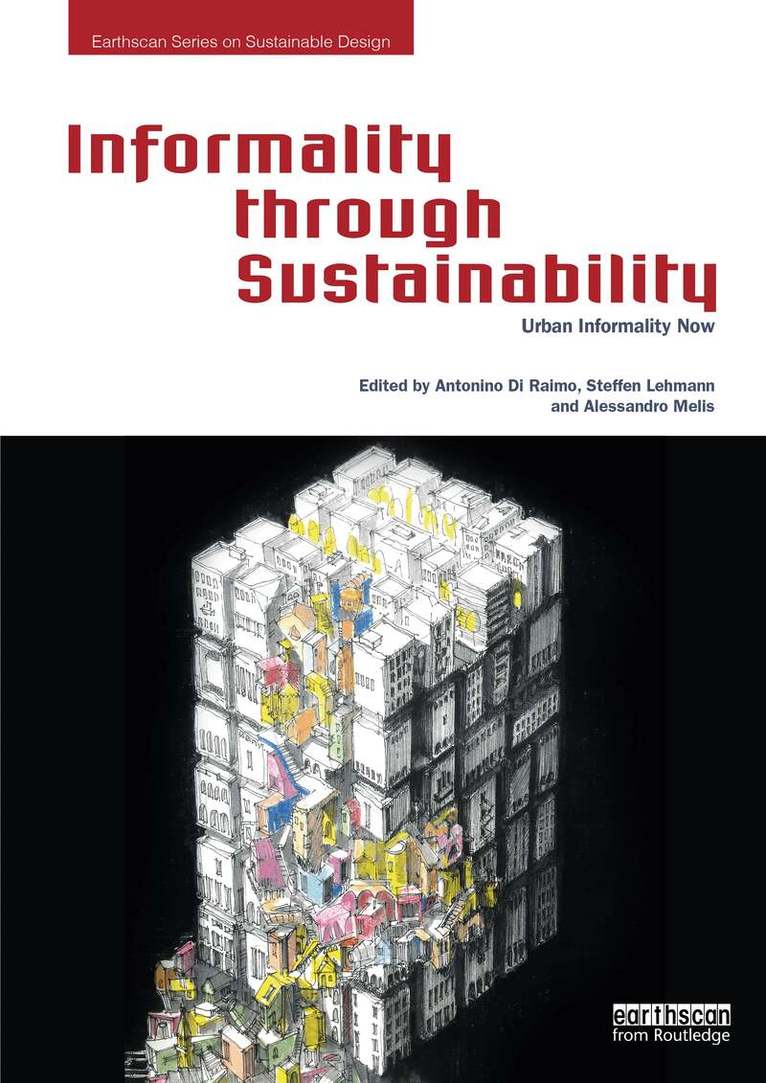
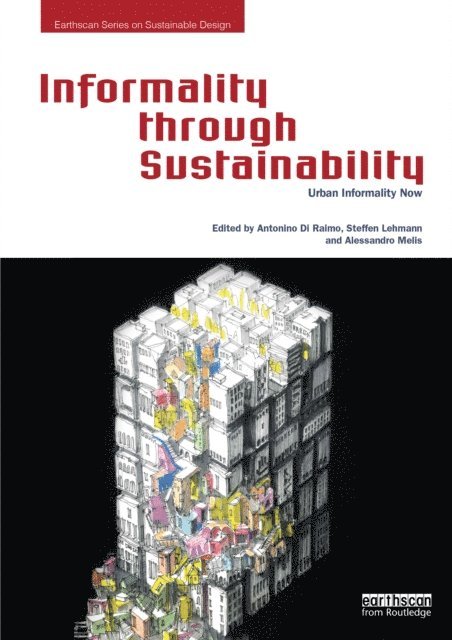
Informality through Sustainability
Urban Informality Now
Av Antonino Di Raimo, Steffen Lehmann m. fl.
Inbunden, 2020
1893 kr
Lägg i varukorg
Informality through Sustainability explores the phenomenon of informality within urban settlements and aims to unravel the subtle links between informal settlements and sustainability.Penetrating its global profile and considering urban informality through an understanding of local implications, …
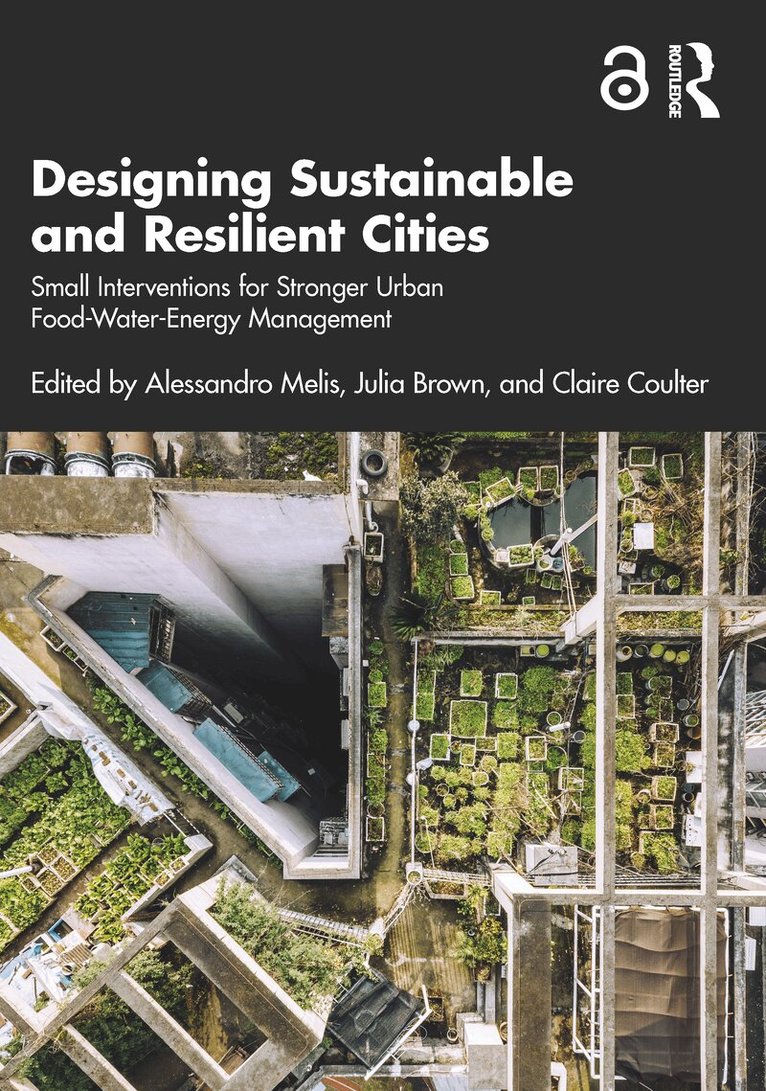
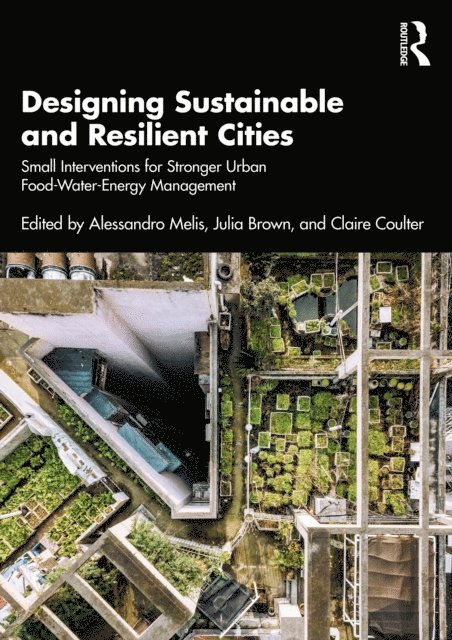
Designing Sustainable and Resilient Cities
Small Interventions for Stronger Urban Food-Water-Energy Management
Av Alessandro Melis, Julia Brown m. fl.
Häftad, 2022
563 kr
Lägg i varukorg
This book explores the link between the Food-Water-Energy nexus and sustainability, and the extraordinary value that small tweaks to this nexus can achieve for more resilient cities and communities. Using data from Urban Living Labs in six participating cities (Eindhoven, Gdańsk, Miami, …
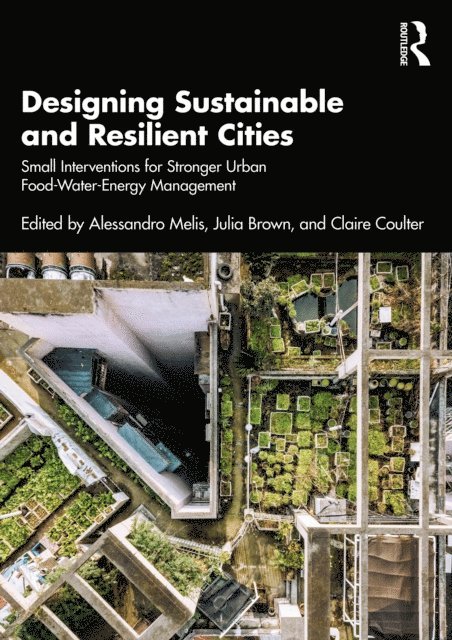
Designing Sustainable and Resilient Cities
Small Interventions for Stronger Urban Food-Water-Energy Management
Av Alessandro Melis, Julia Brown m. fl.
Inbunden, 2022
2526 kr
Lägg i varukorg
This book explores the link between the Food-Water-Energy nexus and sustainability, and the extraordinary value that small tweaks to this nexus can achieve for more resilient cities and communities. Using data from Urban Living Labs in six participating cities (Eindhoven, Gdańsk, Miami, …
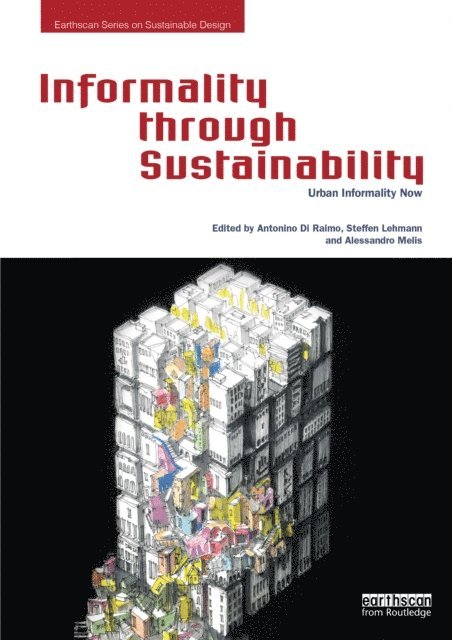
Informality through Sustainability
Urban Informality Now
Av Antonino Di Raimo, Steffen Lehmann m. fl.
Häftad, 2025
565 kr
Lägg i varukorg
Informality through Sustainability explores the phenomenon of informality within urban settlements and aims to unravel the subtle links between informal settlements and sustainability.Penetrating its global profile and considering urban informality through an understanding of local implications, …
Informality through Sustainability
Urban Informality Now
Av Alessandro Melis, Steffen Lehmann m. fl.
E-bok, 2020
646 kr
Lägg i varukorg
Informality through Sustainability explores the phenomenon of informality within urban settlements and aims to unravel the subtle links between informal settlements and sustainability. Penetrating its global profile and considering urban informality through an understanding of local implications, …
Informality through Sustainability
Urban Informality Now
Av Alessandro Melis, Steffen Lehmann m. fl.
E-bok, 2020
646 kr
Lägg i varukorg
Informality through Sustainability explores the phenomenon of informality within urban settlements and aims to unravel the subtle links between informal settlements and sustainability. Penetrating its global profile and considering urban informality through an understanding of local implications, …
Designing Sustainable and Resilient Cities
Small Interventions for Stronger Urban Food-Water-Energy Management
Av Claire Coulter, Julia Brown m. fl.
E-bok, 2022
624 kr
Lägg i varukorg
This book explores the link between the Food-Water-Energy nexus and sustainability, and the extraordinary value that small tweaks to this nexus can achieve for more resilient cities and communities. Using data from Urban Living Labs in six participating cities (Eindhoven, Gdańsk, Miami, …
Designing Sustainable and Resilient Cities
Small Interventions for Stronger Urban Food-Water-Energy Management
Av Claire Coulter, Julia Brown m. fl.
E-bok, 2022
610 kr
Lägg i varukorg
This book explores the link between the Food-Water-Energy nexus and sustainability, and the extraordinary value that small tweaks to this nexus can achieve for more resilient cities and communities. Using data from Urban Living Labs in six participating cities (Eindhoven, Gdańsk, Miami, …
Architectural Exaptation
When Function Follows Form
Av Jose Antonio Lara-Hernandez, Telmo Pievani m. fl.
E-bok, 2024
838 kr
Lägg i varukorg
Architectural Exaptation: When Function Follows Form focuses on the significance and the originality of the study of exaptation. It presents exaptation as an opportunity to extend architectural design towards more sustainable approaches aimed at enforcing urban resilience. The use of exaptation’s …
Architectural Exaptation
When Function Follows Form
Av Jose Antonio Lara-Hernandez, Telmo Pievani m. fl.
E-bok, 2024
838 kr
Lägg i varukorg
Architectural Exaptation: When Function Follows Form focuses on the significance and the originality of the study of exaptation. It presents exaptation as an opportunity to extend architectural design towards more sustainable approaches aimed at enforcing urban resilience. The use of exaptation’s …
Architectural Exaptation
When Function Follows Form
Av Alessandro Melis, Telmo Pievani m. fl.
Inbunden, 2024
2601 kr
Lägg i varukorg
Architectural Exaptation: When Function Follows Form focuses on the significance and the originality of the study of exaptation. It presents exaptation as an opportunity to extend architectural design towards more sustainable approaches aimed at enforcing urban resilience.The use of exaptation’s …
Architectural Exaptation
When Function Follows Form
Av Alessandro Melis, Telmo Pievani m. fl.
Häftad, 2025
731 kr
Lägg i varukorg
Architectural Exaptation: When Function Follows Form focuses on the significance and the originality of the study of exaptation. It presents exaptation as an opportunity to extend architectural design towards more sustainable approaches aimed at enforcing urban resilience.The use of exaptation’s …
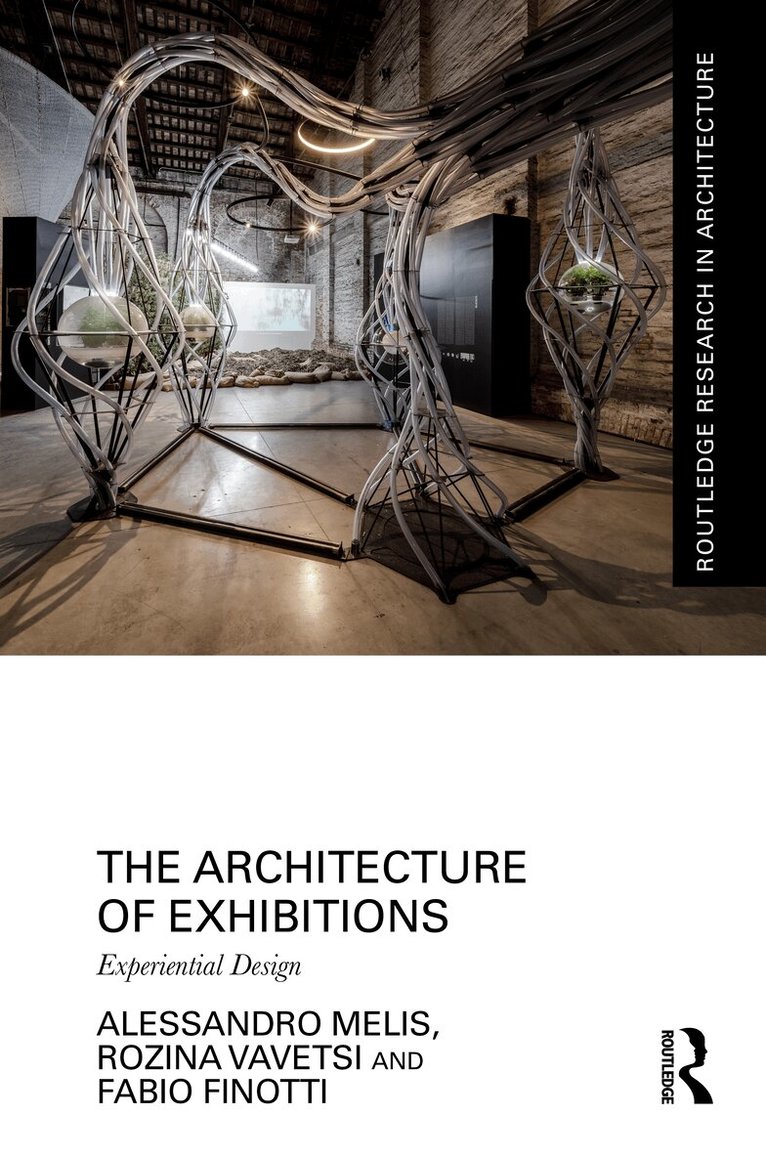
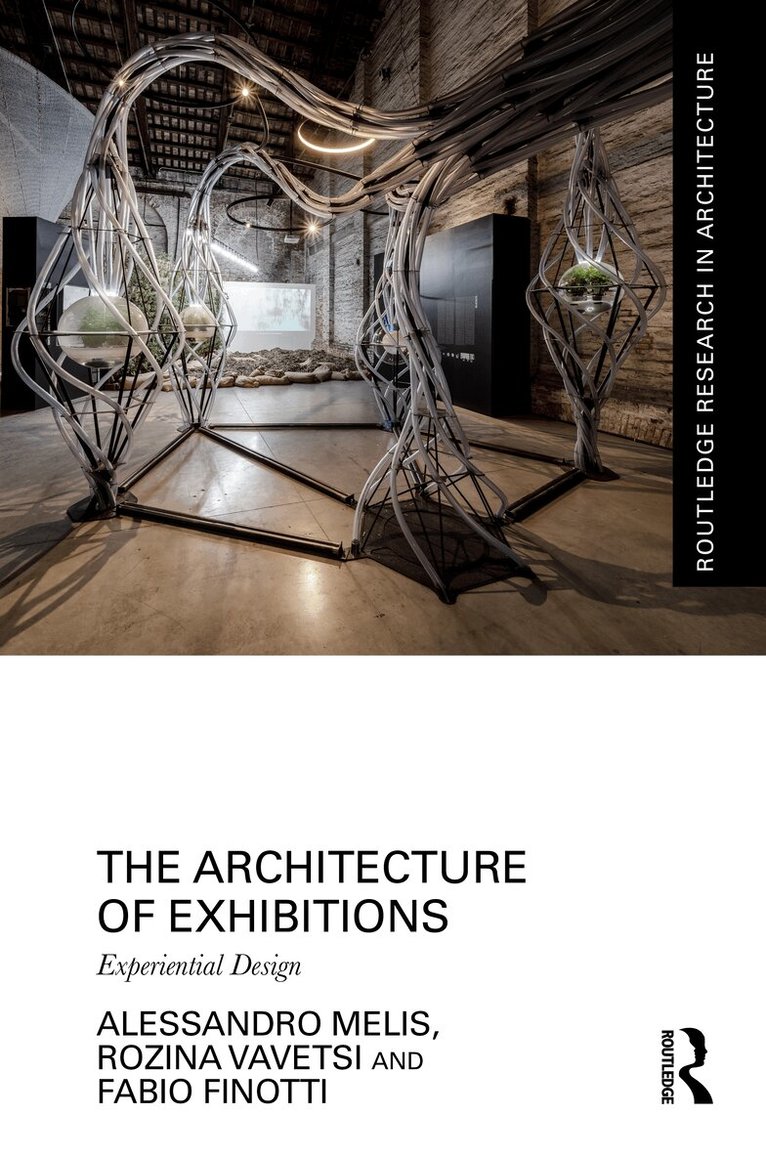
Architecture of Exhibitions
Experiential Design
Av Alessandro Melis, Rozina Vavetsi m. fl.
Inbunden, 2024
2601 kr
Lägg i varukorg
The Architecture of Exhibitions embarks on a comprehensive exploration of creativity and design innovation within exhibition spaces. It describes the fundamental principles of exhibition design, tracing the origins of creativity and considering its evolutionary significance.The book challenges …
Architecture of Exhibitions
Experiential Design
Av Alessandro Melis, Rozina Vavetsi m. fl.
Häftad, 2026
731 kr
Lägg i varukorg
The Architecture of Exhibitions embarks on a comprehensive exploration of creativity and design innovation within exhibition spaces. It describes the fundamental principles of exhibition design, tracing the origins of creativity and considering its evolutionary significance.The book challenges …
Architecture of Exhibitions
Experiential Design
Av Fabio Finotti, Rozina Vavetsi m. fl.
E-bok, 2024
767 kr
Lägg i varukorg
The Architecture of Exhibitions embarks on a comprehensive exploration of creativity and design innovation within exhibition spaces. It describes the fundamental principles of exhibition design, tracing the origins of creativity and considering its evolutionary significance. The book challenges …
Architecture of Exhibitions
Experiential Design
Av Fabio Finotti, Rozina Vavetsi m. fl.
E-bok, 2024
767 kr
Lägg i varukorg
The Architecture of Exhibitions embarks on a comprehensive exploration of creativity and design innovation within exhibition spaces. It describes the fundamental principles of exhibition design, tracing the origins of creativity and considering its evolutionary significance. The book challenges …

Temporary Appropriation in Cities
Human Spatialisation in Public Spaces and Community Resilience
Av Alessandro Melis, Jose Antonio Lara-Hernandez m. fl.
Inbunden, 2020
1464 kr
Lägg i varukorg
This book conceptualises and illustrates temporary appropriation as an urban phenomenon, exploring its contributions to citizenship, urban social sustainability and urban health. It explains how some forms of appropriation can be subversive, existing in a grey area between legal and illegal …
Temporary Appropriation in Cities
Human Spatialisation in Public Spaces and Community Resilience
Av James Thompson, Jose Antonio Lara-Hernandez m. fl.
E-bok, 2019
1780 kr
Lägg i varukorg
This book conceptualises and illustrates temporary appropriation as an urban phenomenon, exploring its contributions to citizenship, urban social sustainability and urban health. It explains how some forms of appropriation can be subversive, existing in a grey area between legal and illegal …
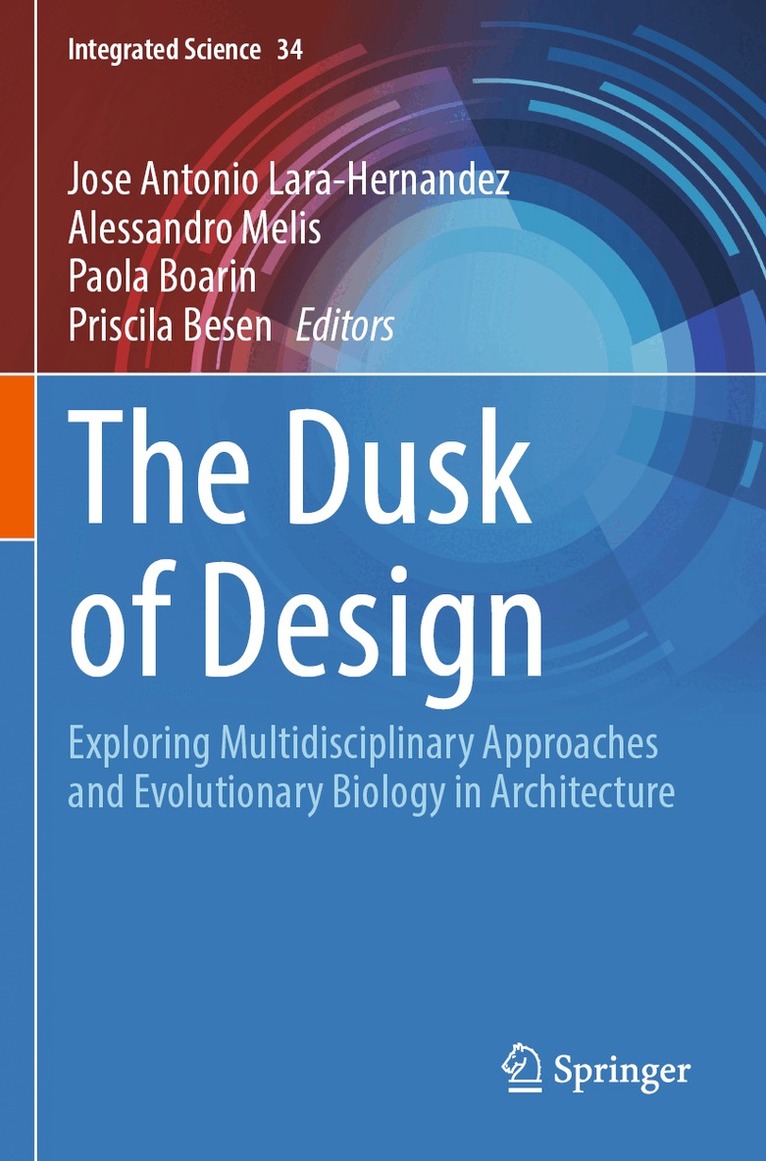
Dusk of Design
Exploring Multidisciplinary Approaches and Evolutionary Biology in Architecture
Av Jose Antonio Lara-Hernandez, Alessandro Melis m. fl.
Inbunden, 2025
1912 kr
Lägg i varukorg
The Dusk of Design explores the intersection of evolutionary theories and architectural design. Drawing inspiration from the concept of exaptation in biology, the book argues that natural selection, as the most successful designer on our planet, thrives on the diversity, variability, and redundancy …
Dusk of Design
Exploring Multidisciplinary Approaches and Evolutionary Biology in Architecture
Av Priscila Besen, Paola Boarin m. fl.
E-bok, 2025
1838 kr
Lägg i varukorg
The Dusk of Design explores the intersection of evolutionary theories and architectural design. Drawing inspiration from the concept of exaptation in biology, the book argues that natural selection, as the most successful designer on our planet, thrives on the diversity, variability, and redundancy …
Dusk of Design
Exploring Multidisciplinary Approaches and Evolutionary Biology in Architecture
Av Jose Antonio Lara-Hernandez, Alessandro Melis m. fl.
Häftad, 2026
1352 kr
Lägg i varukorg
The Dusk of Design explores the intersection of evolutionary theories and architectural design. Drawing inspiration from the concept of exaptation in biology, the book argues that natural selection, as the most successful designer on our planet, thrives on the diversity, variability, and redundancy …
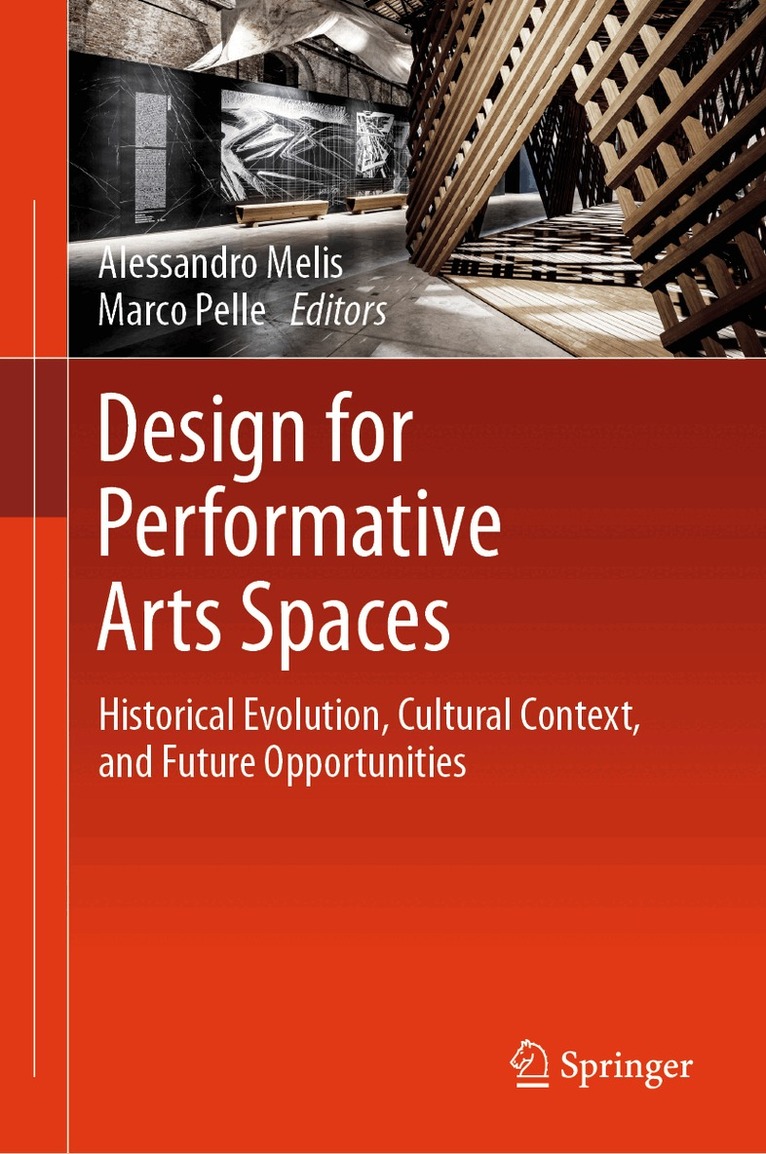
Design for Performative Arts Spaces
Historical Evolution, Cultural Context, and Future Opportunities
Av Alessandro Melis, Marco Pelle
Inbunden, 2025
1128 kr
Lägg i varukorg
This comprehensive book explores the multifaceted world of performative arts spaces. Part I establishes a strong foundation by tracing the historical evolution of these spaces, showcasing iconic examples, and emphasizing the importance of multidisciplinary collaboration within diverse cultural …
Design for Performative Arts Spaces
Historical Evolution, Cultural Context, and Future Opportunities
Av Marco Pelle, Alessandro Melis
E-bok, 2025
1470 kr
Lägg i varukorg
This comprehensive book explores the multifaceted world of performative arts spaces. Part I establishes a strong foundation by tracing the historical evolution of these spaces, showcasing iconic examples, and emphasizing the importance of multidisciplinary collaboration within diverse cultural …