
E-bok
PDF, Tyska, 20121 566 kr
Läs direkt efter köp
1 566 kr
Läs direkt efter köp
470 kr
Läs direkt efter köp
588 kr
Läs direkt efter köp
705 kr
Läs direkt efter köp
647 kr
Läs direkt efter köp

571 kr
Läs direkt efter köp
625 kr
Läs direkt efter köp
823 kr
Läs direkt efter köp

617 kr
Läs direkt efter köp

571 kr
Läs direkt efter köp
588 kr
Läs direkt efter köp

507 kr
Läs direkt efter köp
955 kr
Läs direkt efter köp
926 kr
Läs direkt efter köp
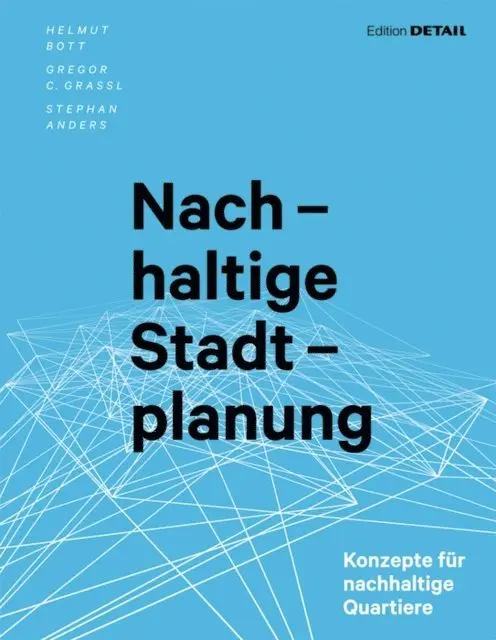
Architektur ist immer im Kontext zu betrachten – nicht nur die geplante Nutzung, auch Faktoren des (bebauten) Umraums sowie die Infrastrukturen und Netzwerke, in die Gebäude eingebunden sind, bestimmen einen Entwurf. Dabei hängt die aktuell oft gestellte Frage nach dem »Gebäude der Zukunft« auch eng zusammen mit den Anforderungen, die für die »Städte von morgen« definiert werden.
Das Thema Nachhaltigkeit ist längst in Stadt- und Raumplanung angekommen und wird derzeit vielfältig diskutiert. Dabei sollte es sich keinesfalls nur auf ökologische Aspekte beschränken, sondern auch räumliche, soziale und wirtschaftliche Strukturen berücksichtigen.
In der vorliegenden Publikation werden Problemstellungen und Handlungsfelder erstmals umfassend dargestellt, um einen Überblick zum breit gefächerten Thema der nachhaltigen Stadtplanung zu erlangen. Der Fokus liegt dabei auf dem gemischt genutzten Stadtquartier, bestehend u.a. aus Wohnen, Dienstleistung und Gewerbe. Die Vorstellung unterschiedlicher Strategien – von projektspezifischen bis zu nationalen Ebenen – und Planungswerkzeuge runden diese Grundlagenpublikation ab.

639 kr
Läs direkt efter köp
Glass shapes architecture, offering architects scope for playing with the relationship between “inside and outside” and how people relate to space and nature. It influences interior light and warmth, offering special spatial atmospheres and views. Glass needs other materials to hold, carry and support it, so using it requires an integrative approach involving various disciplines.
Good glass architecture is the result of a successful interaction between design, technology, construction and implementation. Depending on its composition, glass appears transparent or translucent, coloured or clear.
Best of Detail: Glass combines highlights from DETAIL and DETAILgreen on the topic of glass, transparency and translucence. Starting with fundamental questions, the book offers a theoretical basis, details on many practically implemented projects, and plenty of inspiration and examples of successful structural solutions.
617 kr
Läs direkt efter köp
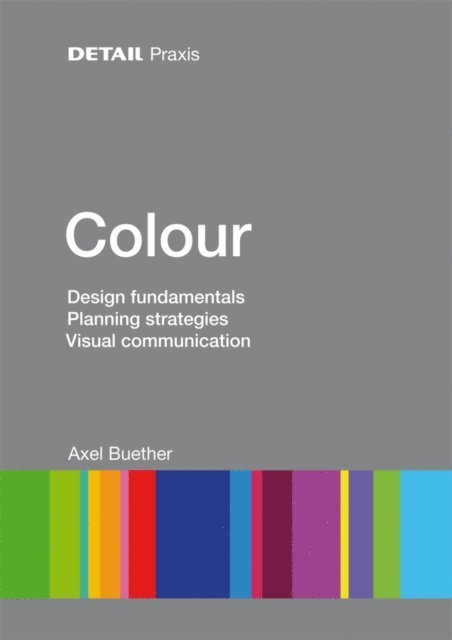
Colours have the power to stir emotions and awaken memories. Artists are not unique in their use of colour; scientists, psychologists, designers, writers and others also understand the power of colour. For the architect, selecting colours can be one of their most challenging tasks, yet one that can achieve tremendous impact when professionally implemented.
"DETAIL Practice Colour" provides architects with the relevant expertise necessary for working with colours: from colour theory and the fundamentals of colour perception and effect, to strategies for developing coherent colour concepts during the design process. Colours in urban and rural settings, historical considerations, as well as detailed information on spatial effects, materiality and the influence of light, round out the theoretical part of the publication. Various examples of international projects realised in both interior and exterior spaces illustrate the successful implementation of architecture and can provide inspiration for your own work.
705 kr
Läs direkt efter köp
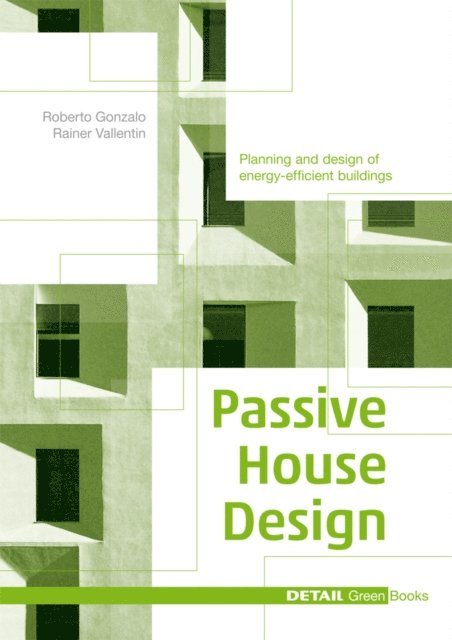
"Passive House Design" provides architects with the confidence required to deal with the Passive House Standard. It shows where there is significant scope for design and explains design strategies that lead to better passive houses. A selection of international buildings illustrate how design, construction and building technology combine in passive houses. Chapters on building physics, building services engineering and energy balancing round out the planning guidelines.
698 kr
Läs direkt efter köp

1 733 kr
Läs direkt efter köp
Gebäudeöffnungen dienen der Belichtung, Belüftung und dem Klimaausgleich von Räumen. Gleichzeitig sind sie wesentliches Funktions- und Gestaltungselement der Fassade und übernehmen als transparente oder transluzente Bauteile Kommunikationsfunktionen zwischen Innen- und Außenraum.Analog zur gesamten Gebäudehülle unterliegen Fenster und Außentüren Anforderungen an Materialien, Konstruktionsarten und Einbausituationen ebenso wie an Brand-, Schall-, Wärmeschutz, Energieeffizienz, Luftdichtheit und Einbruchschutz.
Der Atlas Gebäudeöffnungen setzt bei den historischen Entwicklungen an, liefert fundierte Fakten zum Umgang mit dem Bestand und bietet darüber hinaus tief gehende Fachinformationen rund um das Thema Fassadenöffnungen. Ein ausführlicher Beispielteil mit gelungenen Projekten aus der Praxis bietet jede Menge konstruktive Ideen für die eigene Arbeit.
491 kr
Läs direkt efter köp
617 kr
Läs direkt efter köp

621 kr
Läs direkt efter köp
371 kr
Läs direkt efter köp
617 kr
Läs direkt efter köp
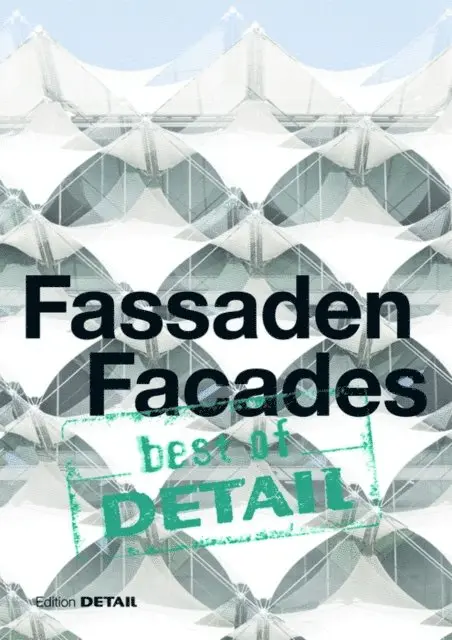
The facade serves as the building''s public face, allowing rapid assessment of its architecture. Best of DETAIL: Facades explores this topic with theoretical discussions and an in-depth look at a range of selected projects, which, besides showcasing suitable materials and designs, give the reader a detailed look behind the scenes. It turns out that quality architecture can only result from a coherency between the facade, structure, internal organisation and building services – design elements that interact directly with each other. This presents the architect with enormous challenges, particularly as the unity between the exterior and interior is no longer a given, as today''s range of materials and design possibilities offer nearly limitless creativity. The book gathers highlights on this issue from various DETAIL publications, offering abundant inspiration and constructive solutions for the reader''s own work.
625 kr
Läs direkt efter köp
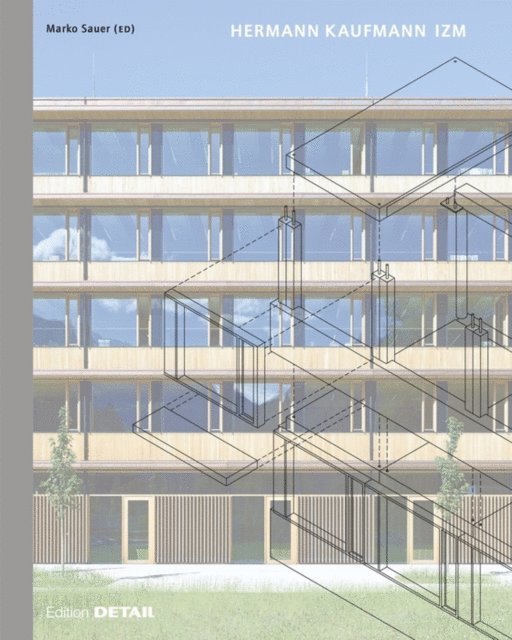
Rund um den einzigen nachwachsenden Baustoff ist im Vorarlberg eine aktive und innovative Szene entstanden: Handwerker, Planer und Industriebetriebe erweitern gemeinsam dessen Möglichkeiten und Einsatzgebiete. Hermann Kaufmann als einer der wichtigsten Protagonisten, lotet mit seinem Büro seit Jahrzehnten die Grenzen des Materials aus. Das Illwerke Zentrum Montafon setzt Maßstäbe in Vorfabrikation und ist dabei ebenso präzise gebaut und wohnlich wie die kleinen Preziosen, für die das Vorarlberg berühmt ist. Die Publikation widmet sich der Entstehung des knapp 10.000 qm großen Verwaltungszentrums, mit welchem hinsichtlich Größe und industrieller Fertigung im Holzbau ein Quantensprung gelungen ist: Vom Einfluss des Wassers und der Topografie, von der Entwicklung der Kubatur bestimmt durch die statische Struktur des Bausystems und die einheitlichen Bedingungen für alle Arbeitsplätze, bis hin zum Wandel der Bürokultur durch die Architektur und schließlich der Einbeziehung von Kunst am Bau.
434 kr
Läs direkt efter köp
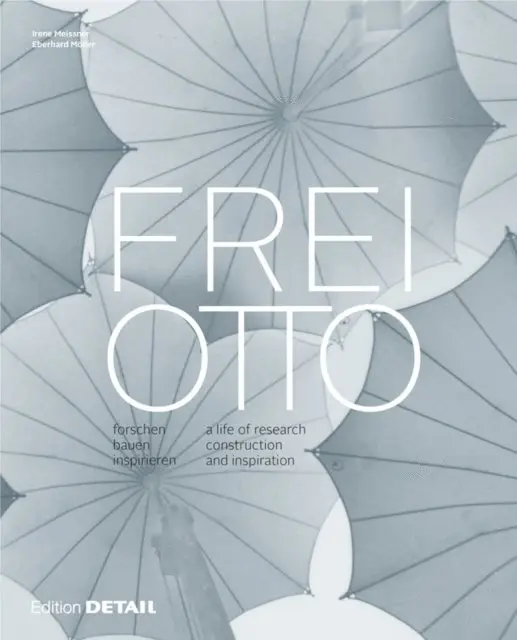
No other architect provided as many ideas and inspiration to construction in the second half of the 20th century as Frei Otto. Lord Norman Foster described this great pioneer of lightweight construction simply as "an inspiration". Frei Otto explored the foundations of resource and energy-efficient building well before these issues received the attention of the wider public. By including users in construction planning and taking into account local and climatic conditions, he opened new avenues for the building industry.
To celebrate his 90th birthday, the publication provides insights on the key aspects of his work. At its heart was the search for natural designs and an exploration of form-finding and self-development processes. As such he created a whole universe of ideas using membrane, net and convertible roofs with umbrellas, grid shells, and pneumatic structures. The book introduces his key works and highlights how his ideas were adopted and continued throughout the world.
639 kr
Läs direkt efter köp
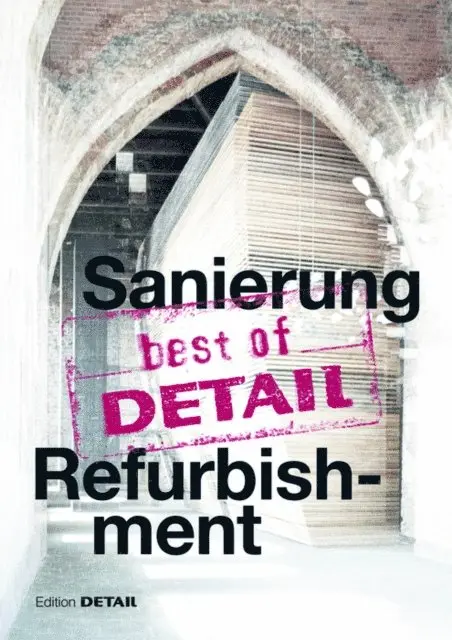
Die Auftragslage im Gebäudebestand nimmt für Architekten stetig zu. Dies liegt zum Einen am zunehmenden Gebäudealter, zum Anderen am stetigen Wandel baulicher, aber auch gesellschaftlicher Anforderungen.Die gewünschten oder erforderlichen Maßnahmen sind jedoch immer individuell und variieren enorm.
Es gibt daher keinen allgemeingültigen Begriff, der alle Baumaßnahmen an bestehenden Gebäuden beschreibt und der generell verstanden wird. Entsprechend umfassend präsentiert "best of DETAIL: Sanierung" die Highlights aus DETAIL zu den Themen Umbau, Anbau, Instandsetzung, Modernisierung und Umnutzung.
Die Publikation bietet neben theoretischen Fachbeiträgen einen umfangreichen Projektbeispielteil. Dieser liefert von XS-Maßnahmen wie der Umgestaltung einzelner Räume oder Wohnungen bis zur XXL-Kategorie auf der Ebene der Stadtsanierung jede Menge Inspirationen und Lösungsansätze.
691 kr
Läs direkt efter köp
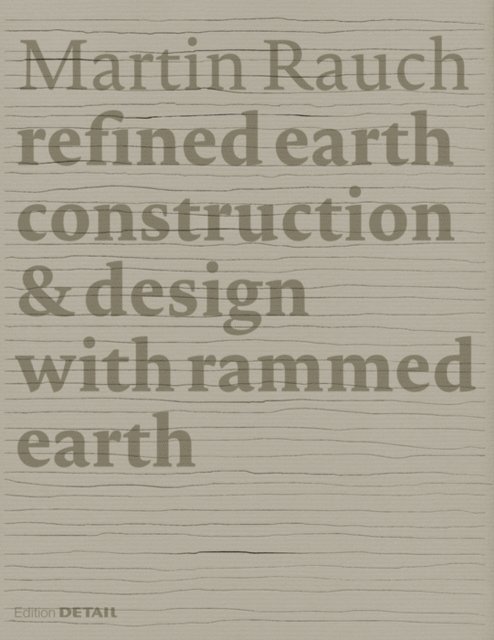
For over 25 years, Martin Rauch has been at the forefront of research and development in all aspects of rammed earthed construction. As proper design with earth can only come from truly understanding the material, he would now like to share his experience and knowledge of this construction material in a design manual.
The publication goes beyond projects to focus on structural elements, such as the design and layout of floors, walls, ceilings and openings, which are clearly explained with detailed project information from structures previously realised by Martin Rauch. Various examples help to illustrate how to overcome structural engineering difficulties in earth construction and the design possibilities that result from these solutions.
Essays about earth as a material and its particular aspects in the areas of building biology, building physics and construction permits complete this fundamental work.
- Martin Rauch’s experience of over 25 years of practical application in earth construction- From design details and craftsmanship to prefabrication and industrial production- A wide range of various solutions for specific design tasks using completed structures as examples

639 kr
Läs direkt efter köp
397 kr
Läs direkt efter köp
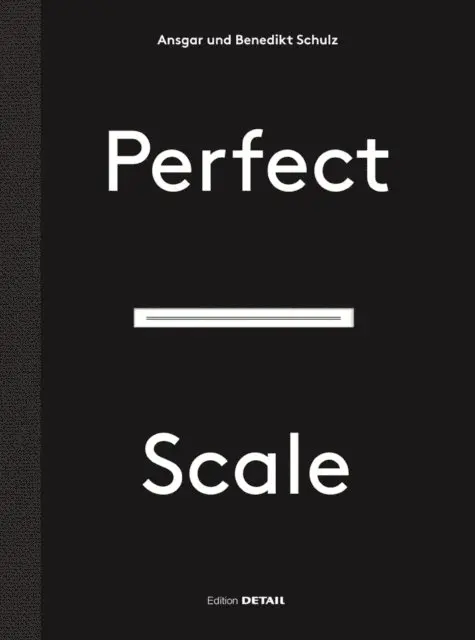
Architektonisches Entwerfen und KonstruierenIdeale Maßstäbe für das architektonische Entwerfen und Konstruieren
Das Denken und Arbeiten in unterschiedlichen Maßstäben gehört zum Kern der Architektur. Doch in welchem Maßstab muss welche Entwurfsentscheidung getroffen werden? Zu welchem Zeitpunkt ist es sinnvoll, den Maßstab zu wechseln? Was kann, was soll in einer maßstabsgerechten Architekturzeichnung dargestellt sein? Und wie gelingt es, dass diese Zeichnung übersichtlich, lesbar und dennoch einem ästhetischen Anspruch gerecht wird?
Die Architekturzeichnung ist nicht zuletzt ein Mittel der Kommunikation. Sie enthält Informationen, die für unterschiedliche Adressaten relevant sind. Die Wahl des richtigen Maßstabs entscheidet darüber, ob der Bauherr oder der Handwerker versteht, was gemeint ist. Angesichts der zahllosen Möglichkeiten des CAD gerät das Ziel, eigene Ideen klar und eindeutig zu transportieren, bisweilen aus den Augen.
Ansgar und Benedikt Schulz geben Orientierung und führen die Architekturzeichnung exemplarisch auf ihren ursprünglichen Zweck zurück: ausgezeichnete Bauwerke zu schaffen.